 East London & Essex
Join the waiting list
East London & Essex
Join the waiting list
Loft Conversions in Emerson Park
Bedrooms and a bathroom in the roof, without losing any garden. Surveyed, designed, approved and built by one team.
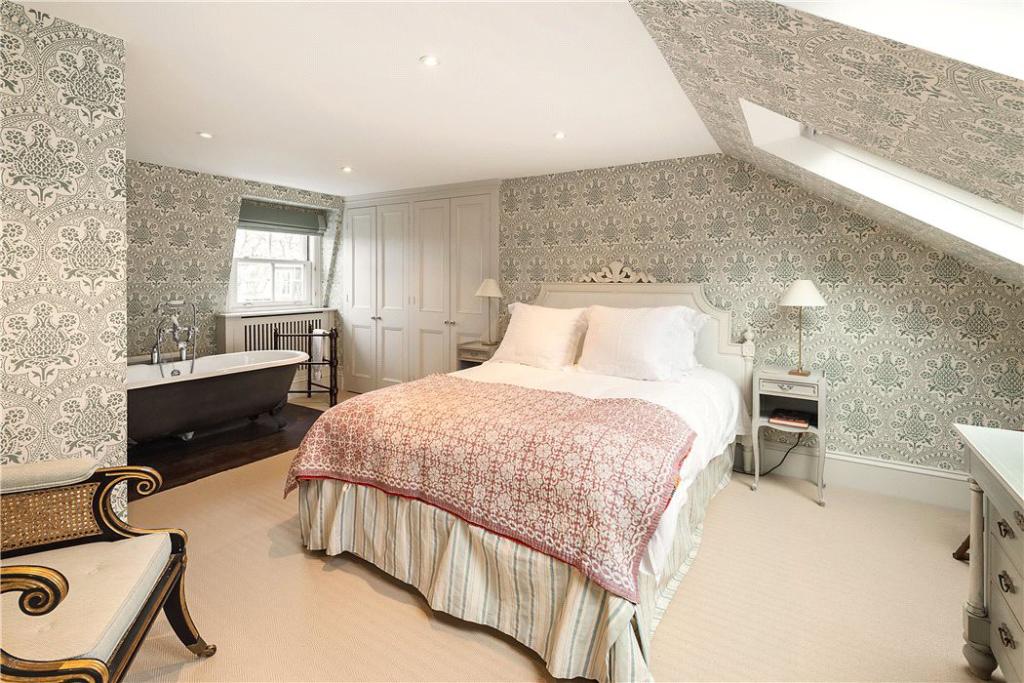
Lofts in Emerson Park
Emerson Park houses mostly have hipped roofs over a generous footprint, so the loft is large but low at the edges. How much floor you gain depends on how much of the hip can be squared off.
What works here
Most houses have hipped roofs. A hip-to-gable conversion with a rear dormer gives a principal suite with a dressing room and bathroom. Where the roof is shallow, raising or reshaping it is sometimes the better answer.
Loft conversion permissions in Emerson Park
Hip-to-gable and rear dormer conversions are often permitted development here, up to 50 cubic metres on a detached house. Front dormers and raised ridges need planning permission and are judged against the character of the road. Applications go to the London Borough of Havering. We handle them for you.
How it works
Survey
We measure the roof and head height and tell you straight away what is possible.
Design
Stair position, rooms, bathroom and storage designed around the roof you have.
Permissions
Planning or a lawful development certificate, building control, fire safety and party wall notices.
Enjoy
Built and finished by one team, with the house protected throughout.
Roads we work on
Questions
Can I add a principal suite in an Emerson Park loft?
Usually, yes. A hip-to-gable conversion with a rear dormer gives room for a bedroom, dressing area and bathroom on most detached houses here, with the new stair continuing over the existing one.
Will a loft conversion need a new staircase?
Yes. Building regulations require a proper stair with safe head height. Its position decides the layout of the whole floor, so we fix it first.
Is my loft high enough to convert?
As a guide, you need about 2.2 metres from the top of the ceiling joists to the underside of the ridge. We measure this at the first visit, before any drawing is paid for.
Do I need planning permission for a loft conversion in Emerson Park?
Often not. Most rear dormer and hip-to-gable conversions are permitted development, up to 40 cubic metres on a terraced house and 50 on a semi-detached or detached house. Conservation areas, flats, listed buildings and mansards need planning permission.
From our completed projects
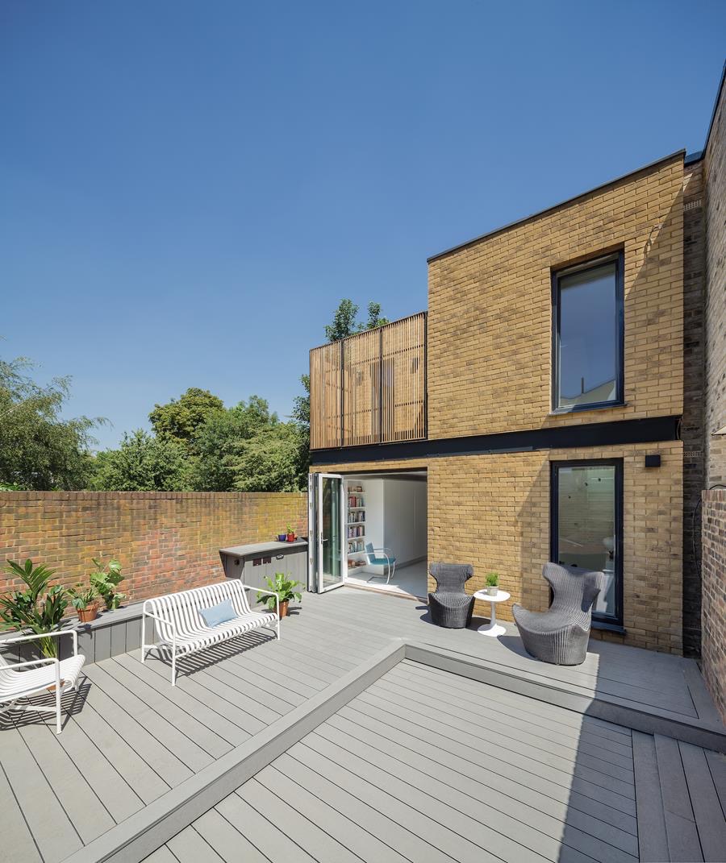
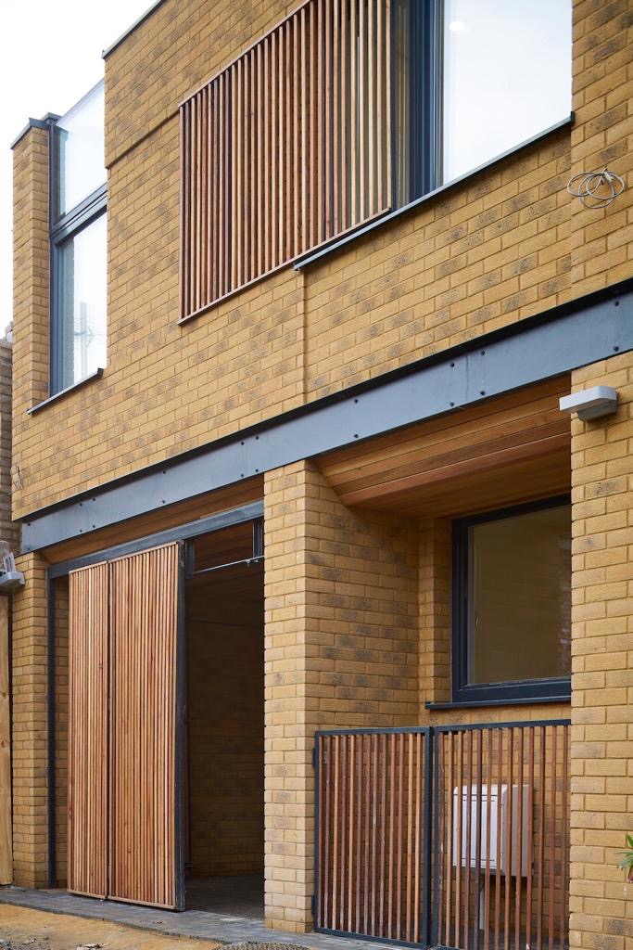
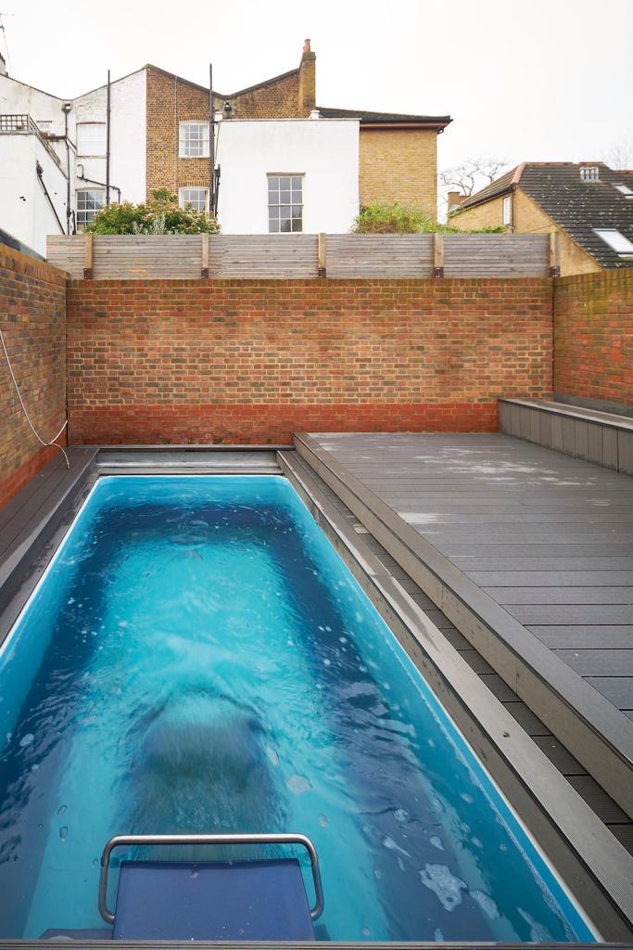
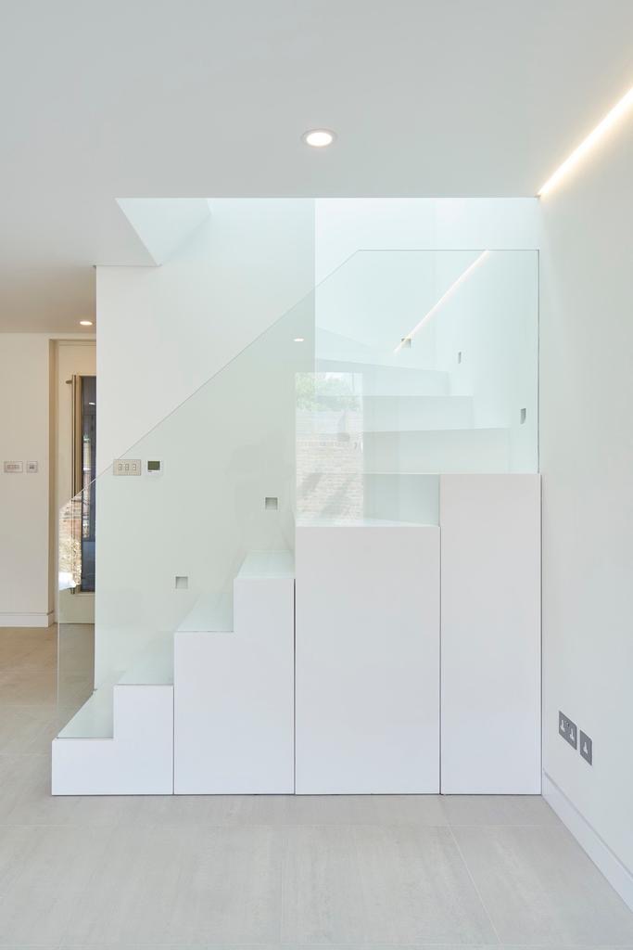
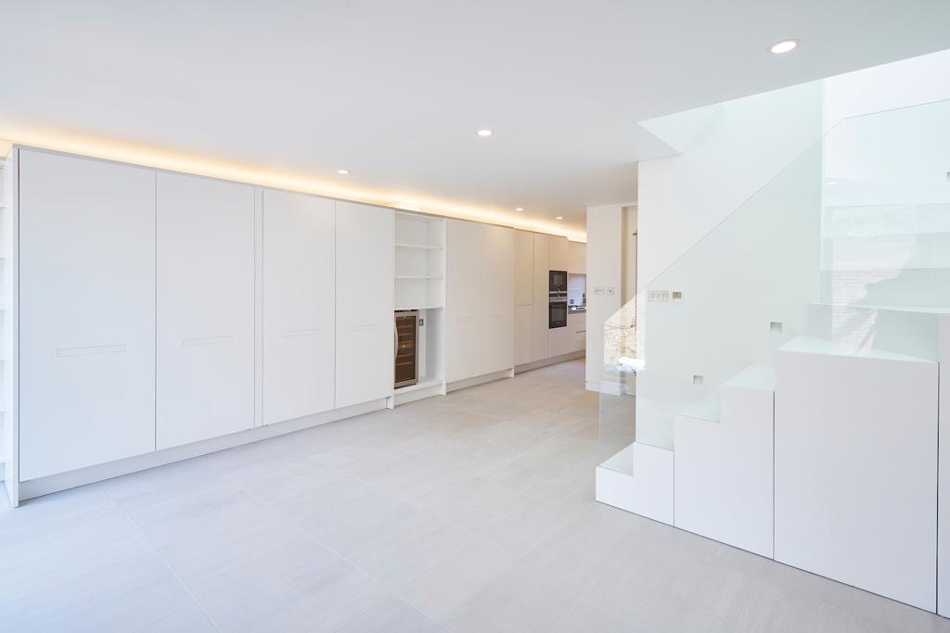
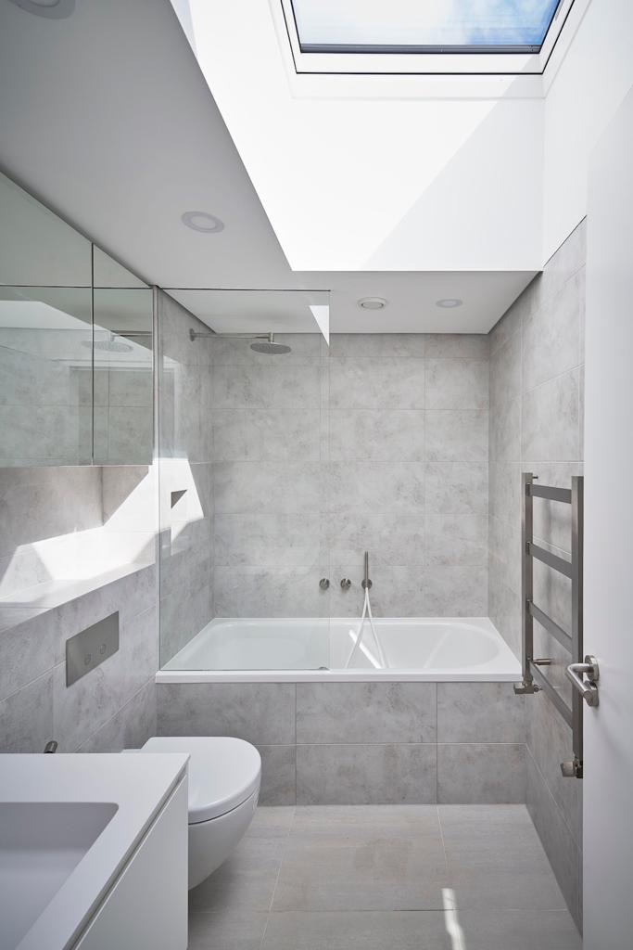
Join the waiting list.
We take a limited number of houses each year. A director reviews every enquiry.