 East London & Essex
Join the waiting list
East London & Essex
Join the waiting list
Kitchen Extensions in Chigwell
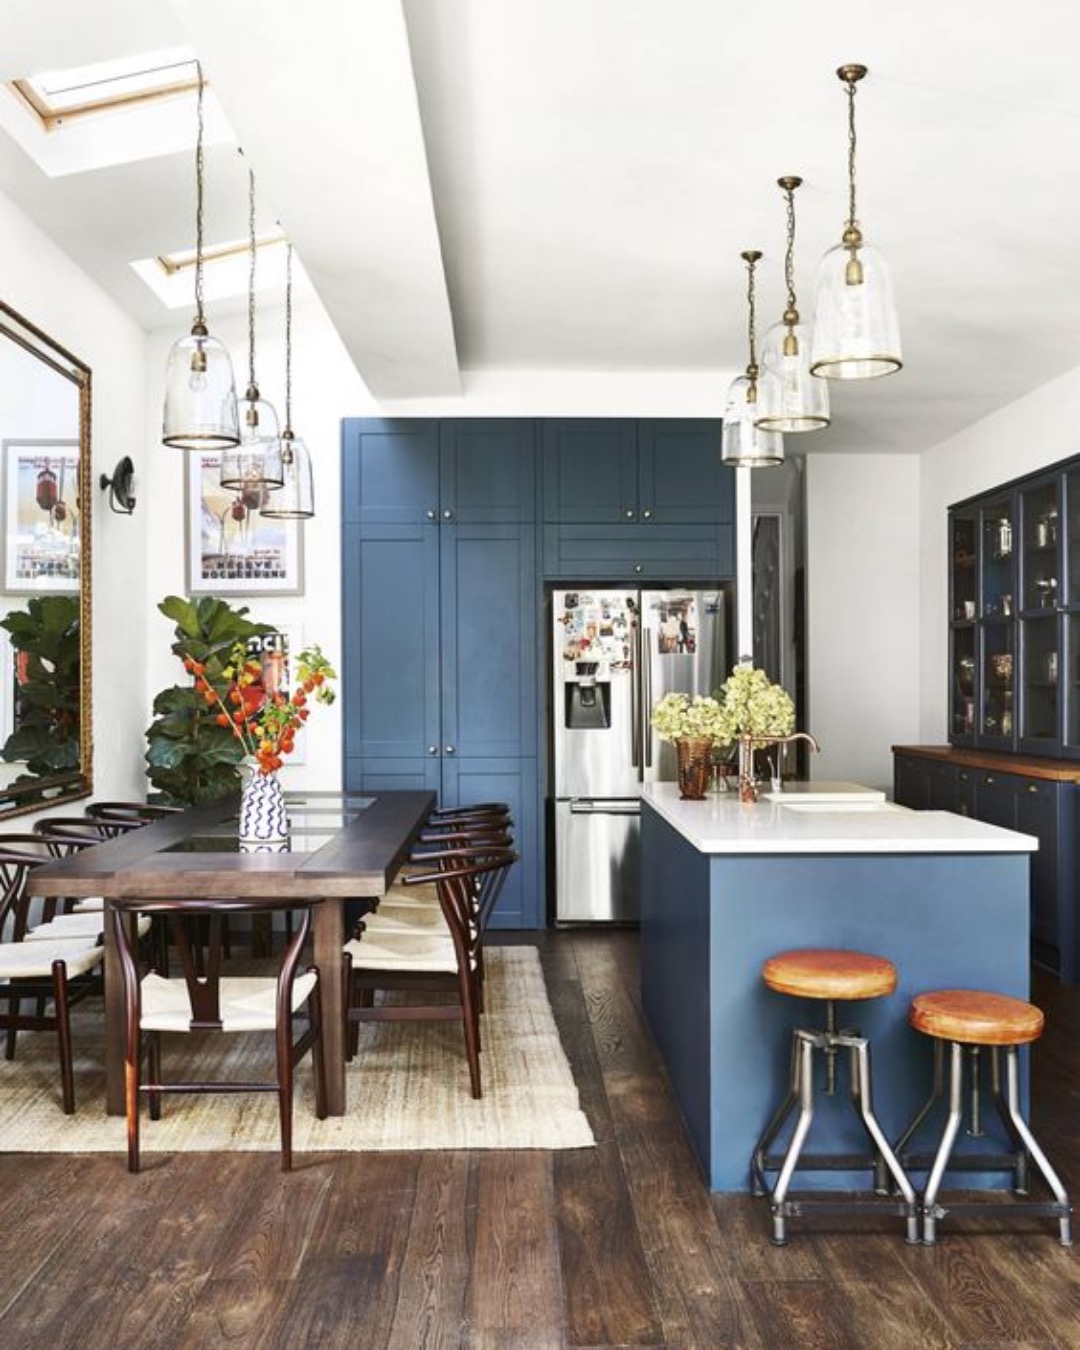
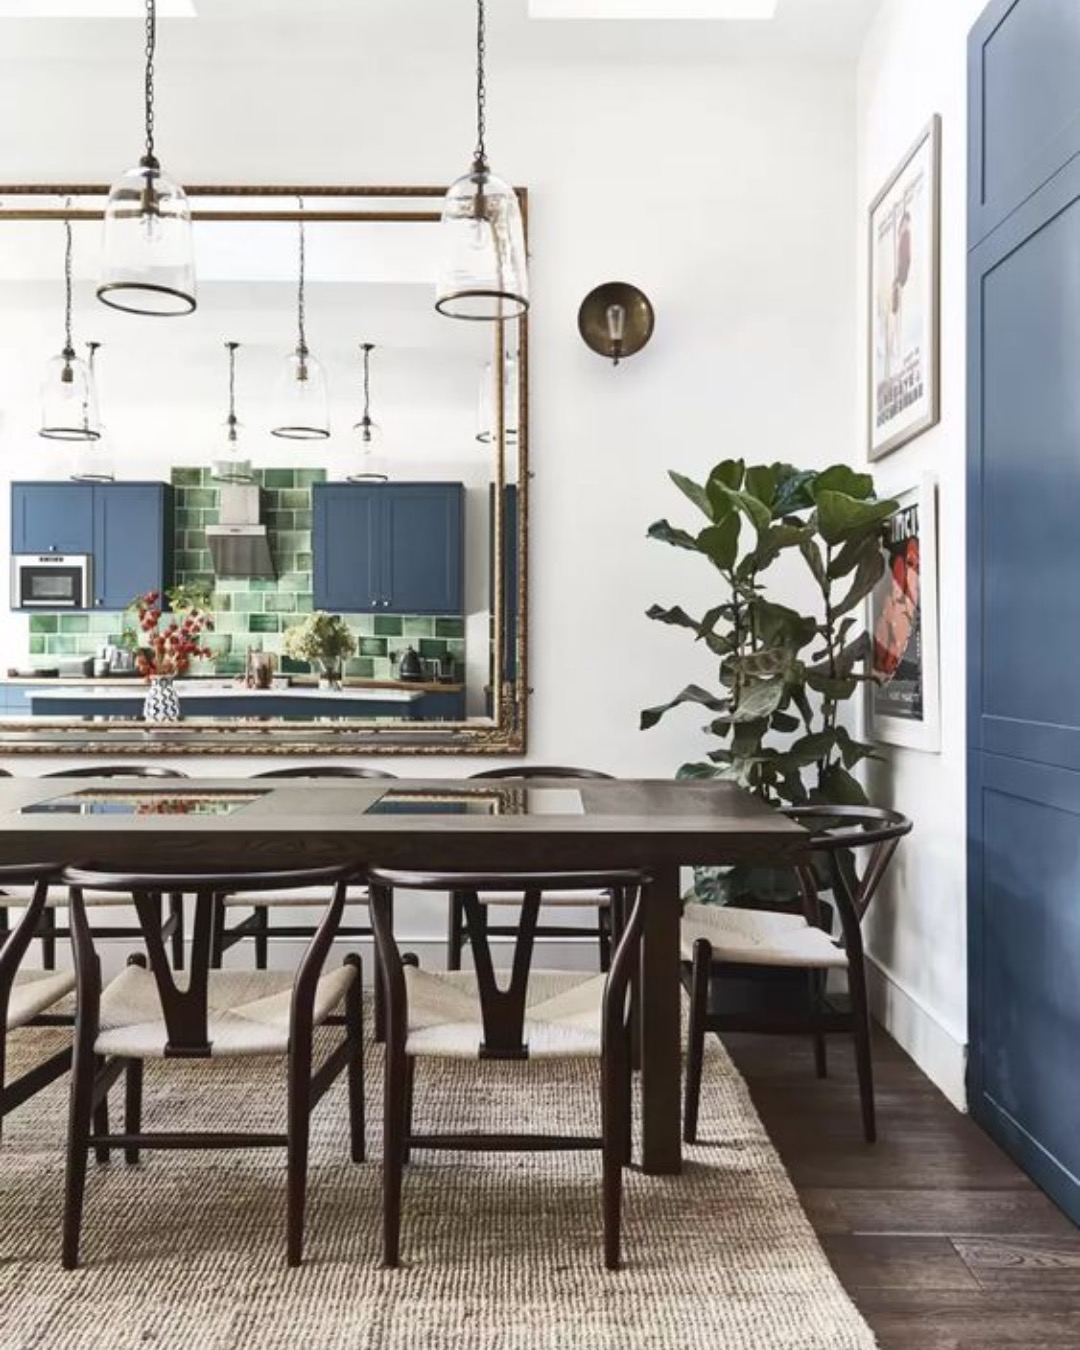
One bright room for cooking, eating and family life, opening onto the garden. Designed, approved and built by one team.
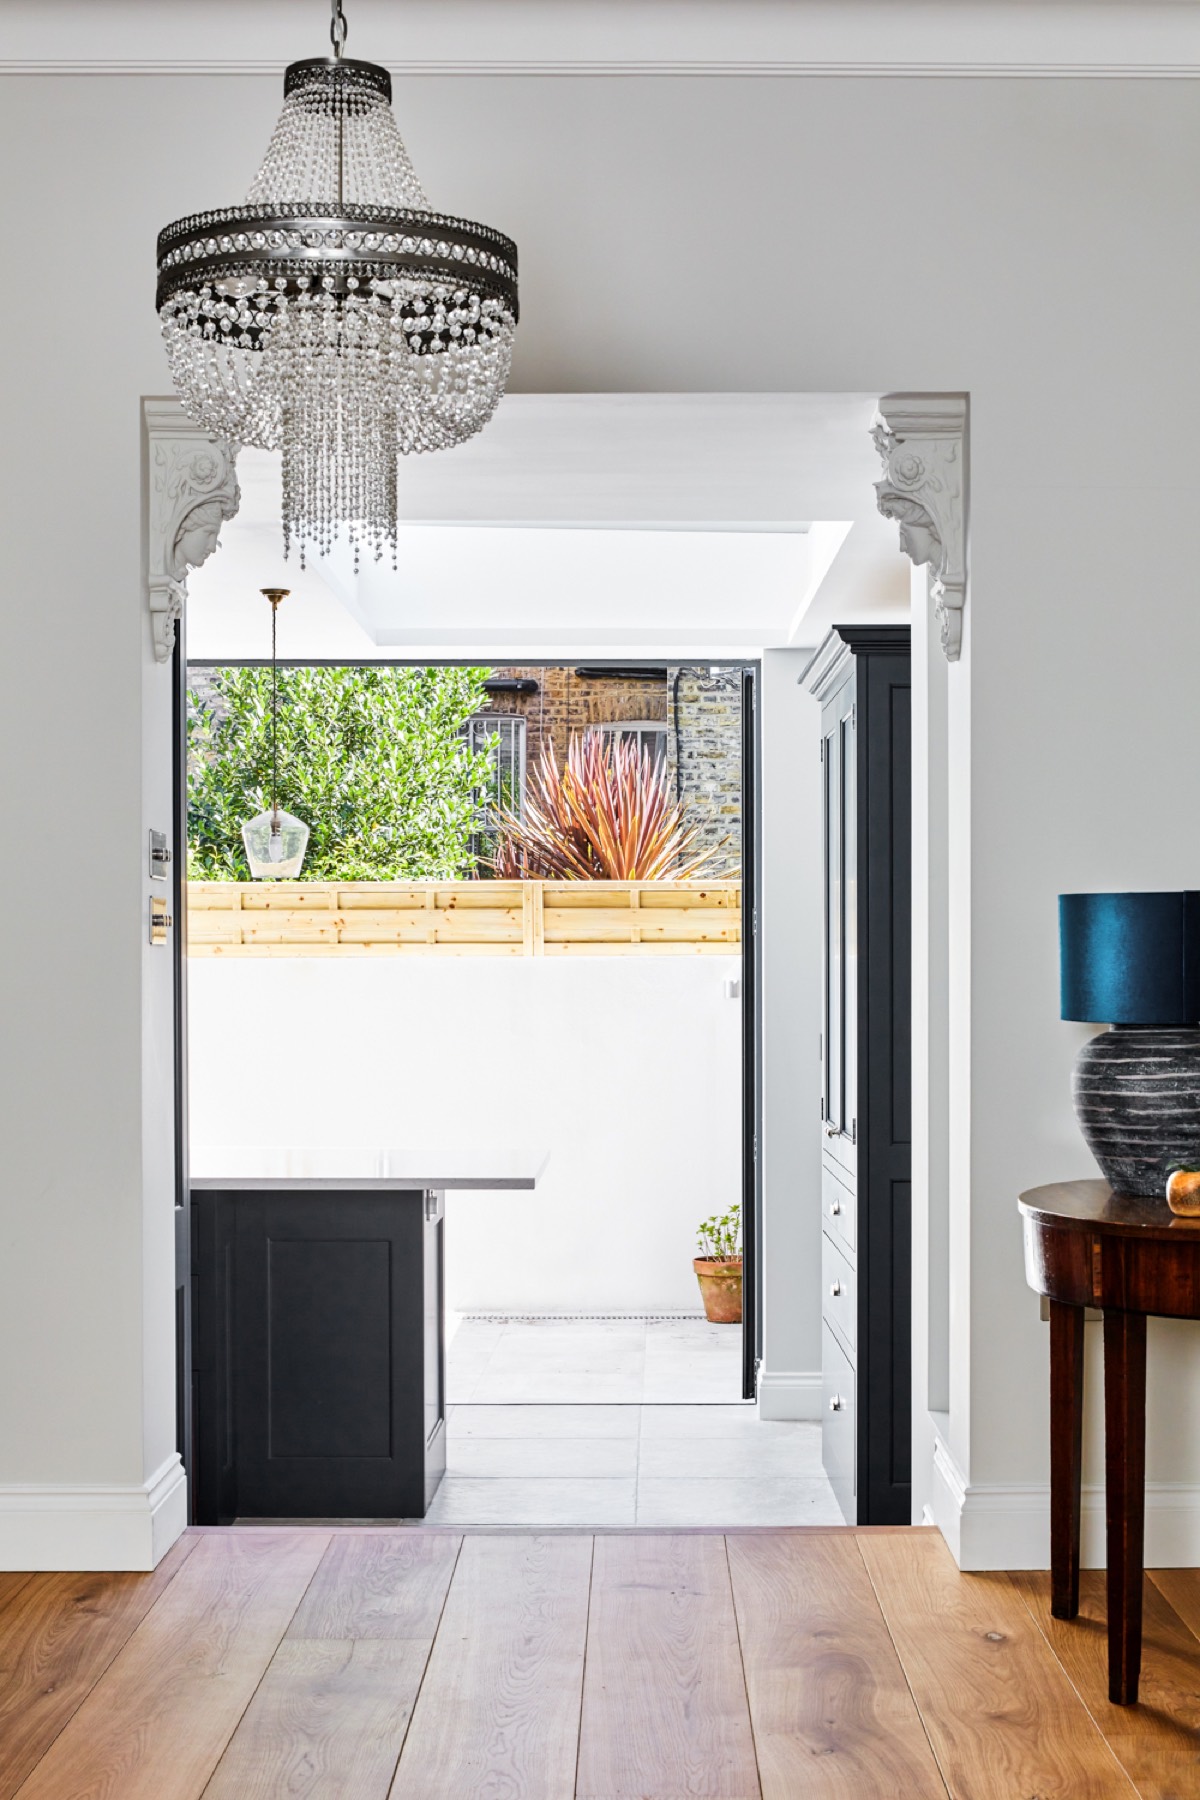
Kitchens in Chigwell houses
Chigwell houses are often large but planned around formal rooms, with a kitchen that is generous in size but cut off from the garden and the rest of the house.
What works here
Larger kitchen extensions and orangeries are common here, designed to sit inside the green belt limit. The aim is a single garden room for cooking, dining and entertaining.
Planning a kitchen extension in Chigwell
In the green belt, Epping Forest District Council limits extensions to a proportion of the original house as first built. Where a house has already been extended, the room left for a kitchen extension may be smaller than expected. Applications go to Epping Forest District Council. We handle them for you.
How it works
Visit
We look at the house, the garden and how you use the kitchen now.
Design
Layout, glazing, roof and kitchen designed together, with drawings you can follow.
Permissions
Planning or permitted development, building control and party wall notices handled for you.
Enjoy
One team builds it and fits the kitchen. You enjoy the new room.
Roads we work on
Kitchen extensions that suit Chigwell
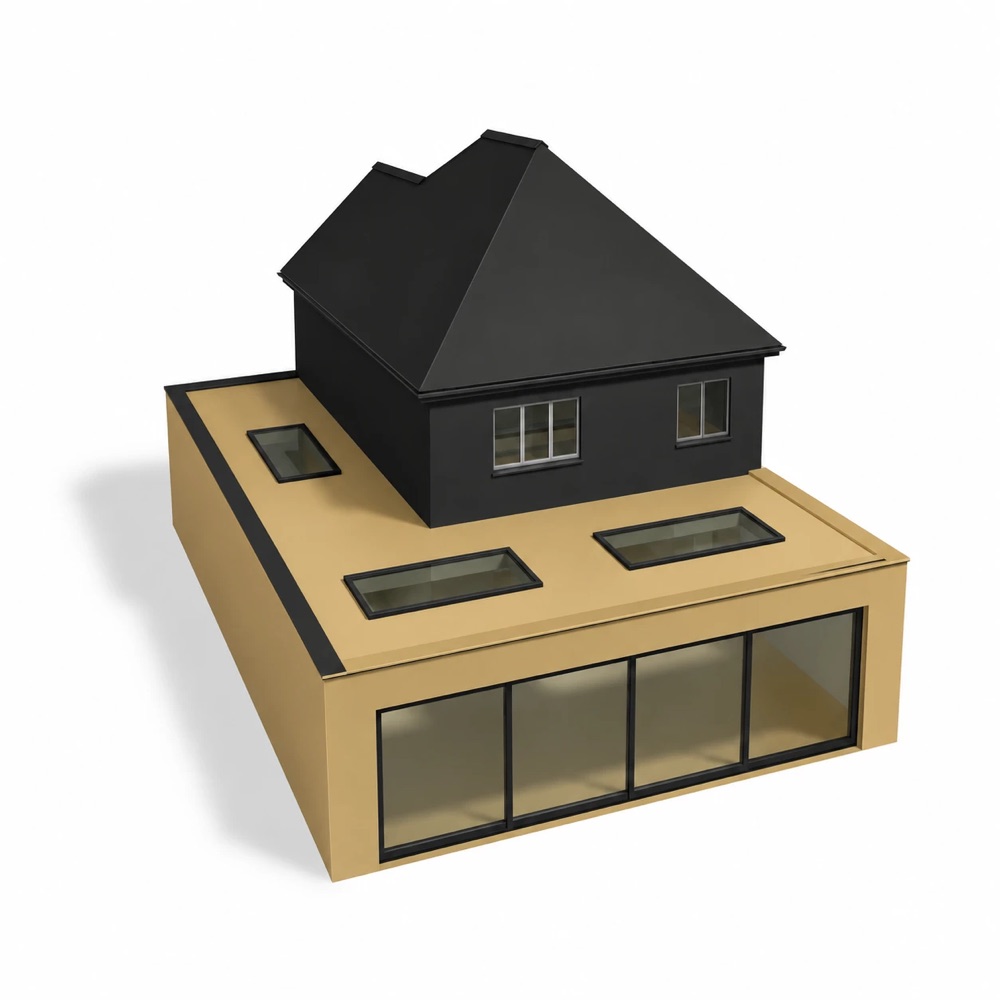
Flat-roof wraparound
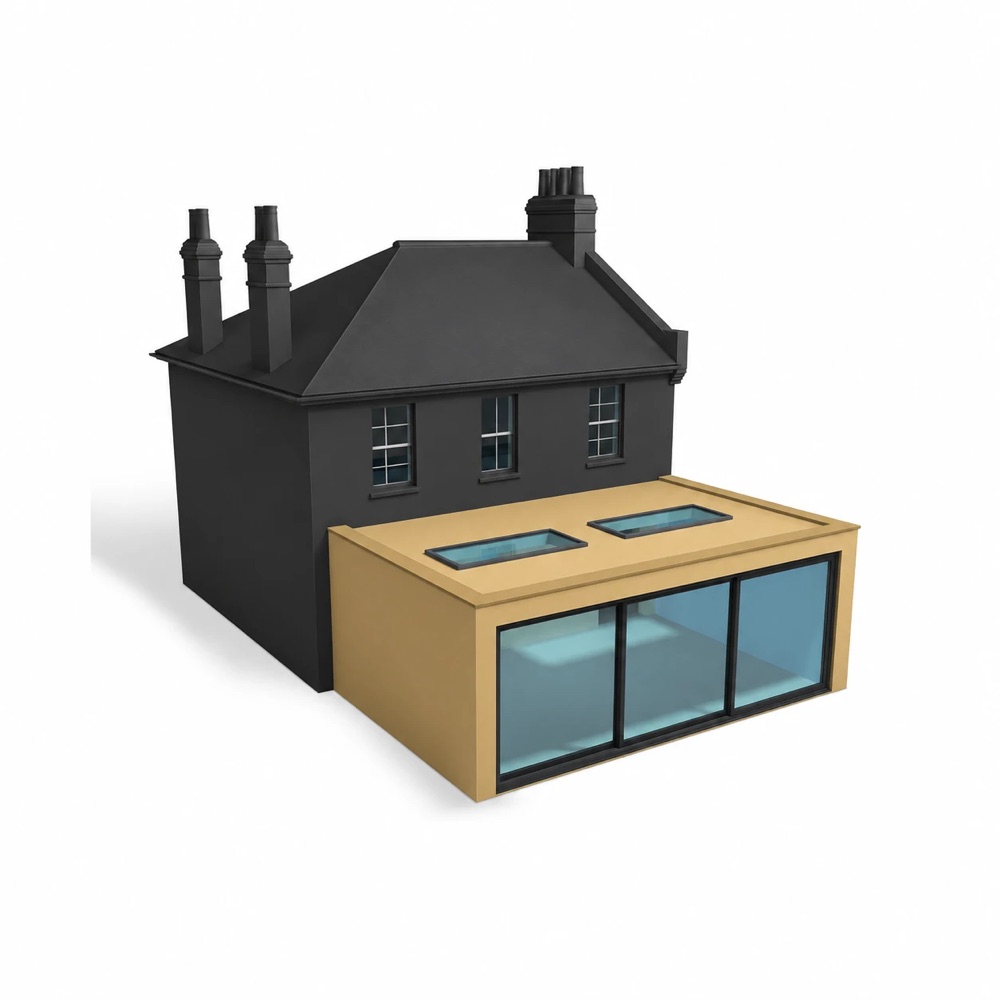
Chigwell’s detached houses on Manor Road, the High Road and Chigwell Rise have the plot for a wraparound that holds a kitchen, a dining area and a family room. A flat roof with large rooflights keeps the extension subordinate to the house. In the green belt around Chigwell Row and Lambourne Road, the total increase over the original house is limited, so we check the planning history with Epping Forest District Council first.
Full-width flat-roof rear extension
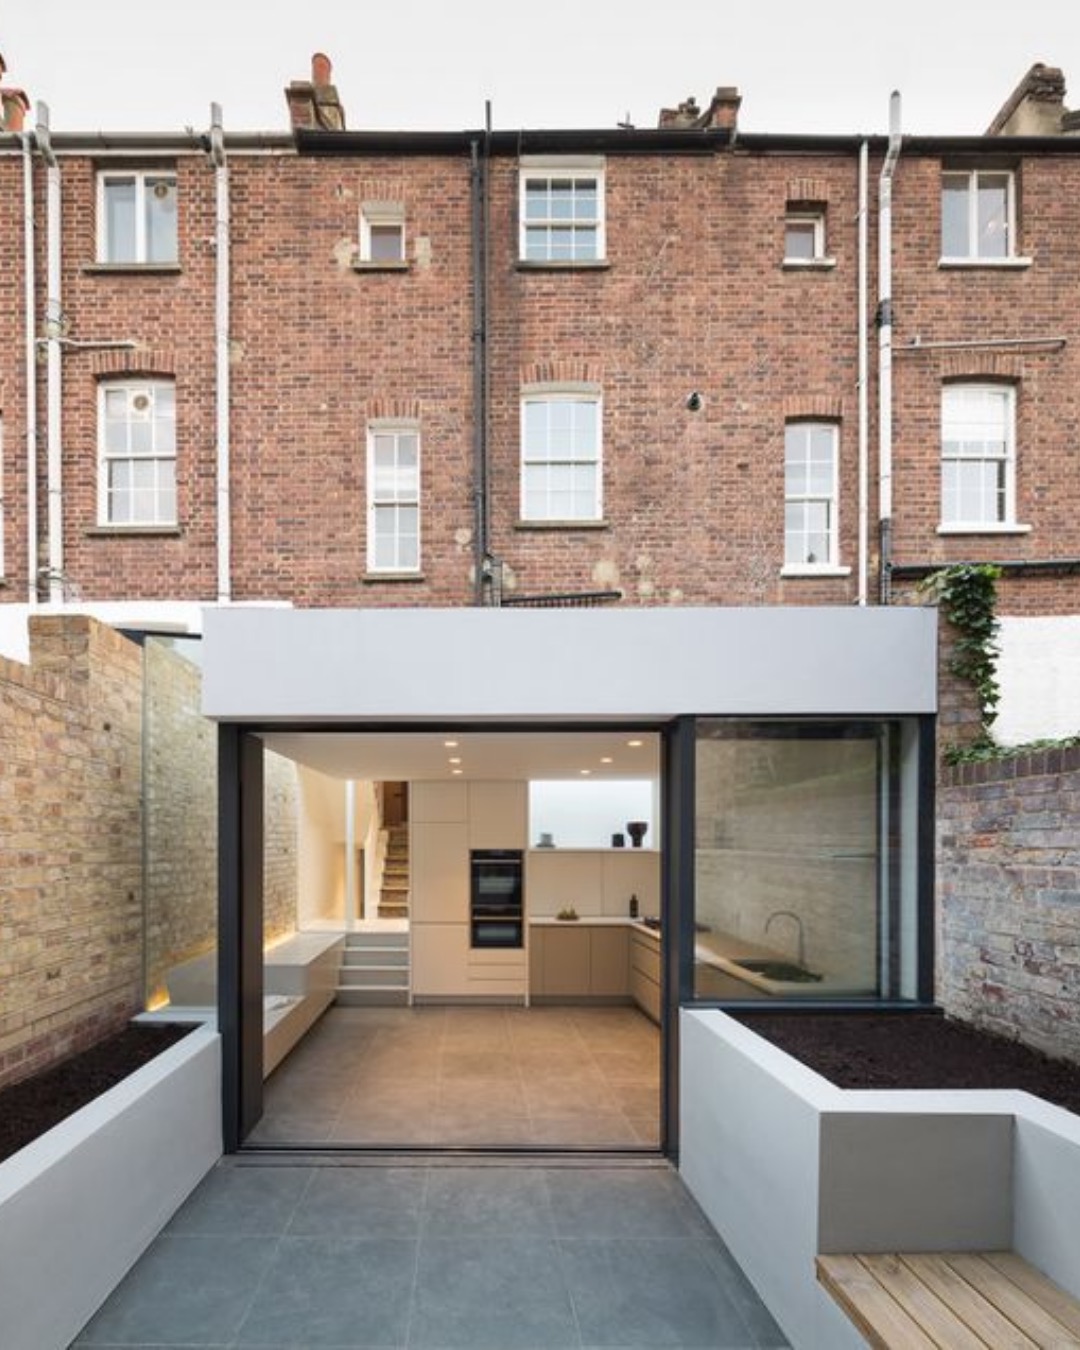
Where only the back of the house is being extended, a full-width flat-roofed room with sliding doors gives a clean, modern rear elevation without altering how the house looks from the road.
Questions
How much can I extend a Chigwell house in the green belt?
It depends on how much the house has grown since it was first built. We look at the planning history, work out what has already been added and design the kitchen extension to fit what remains.
Do you design the kitchen as well as build the extension?
Yes. Our interior designers plan the kitchen, lighting and finishes alongside the architecture, and our own workshop can make bespoke cabinetry.
Do I need planning permission for a kitchen extension in Chigwell?
Not always. Many single-storey rear extensions are permitted development, up to 3 metres deep on a terraced or semi-detached house and 4 metres on a detached house. Wraparound extensions, listed buildings, flats and houses under an Article 4 direction need planning permission.
Do I need a party wall agreement for a kitchen extension?
Usually, if you build on or beside the boundary or dig foundations within three metres of the neighbouring house. We serve the notices for you.
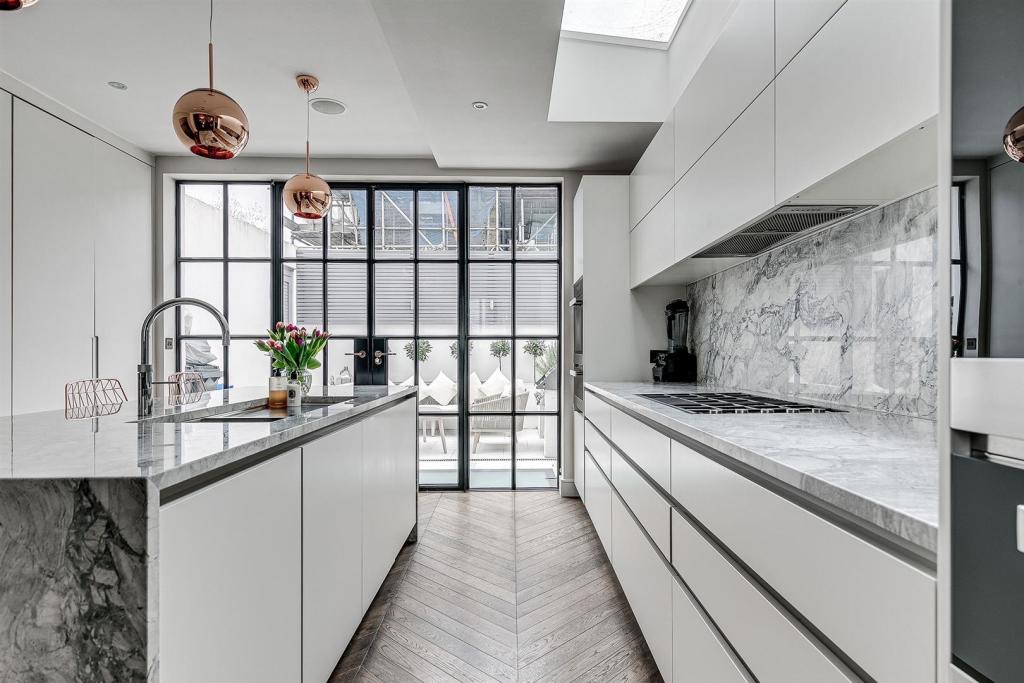
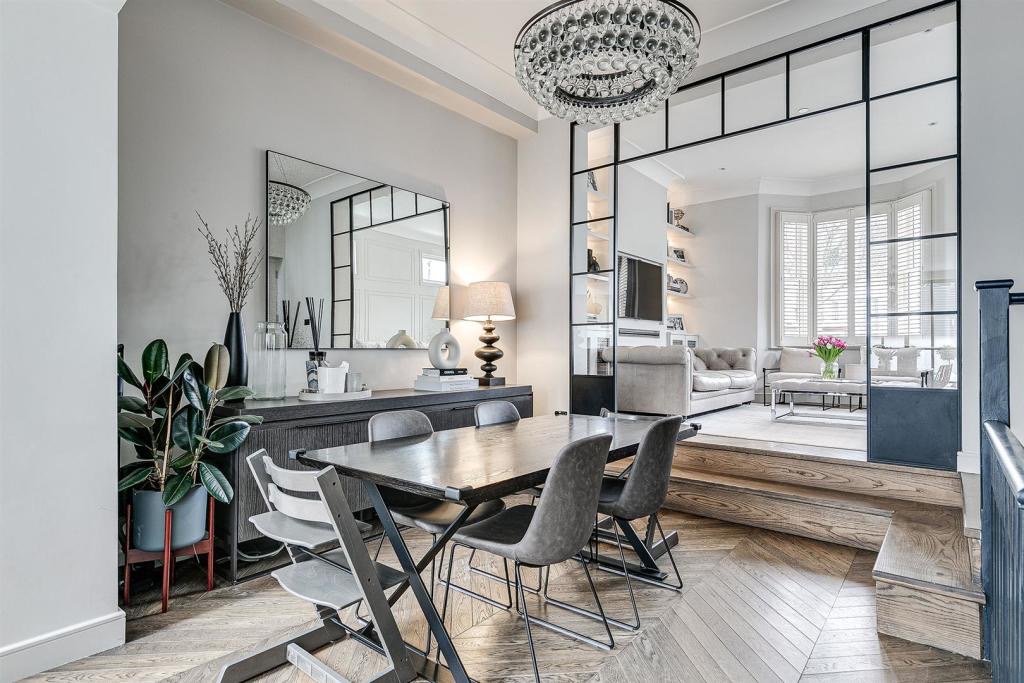
From our completed projects
Join the waiting list.
We take a limited number of houses each year. A director reviews every enquiry.