 East London & Essex
Join the waiting list
East London & Essex
Join the waiting list
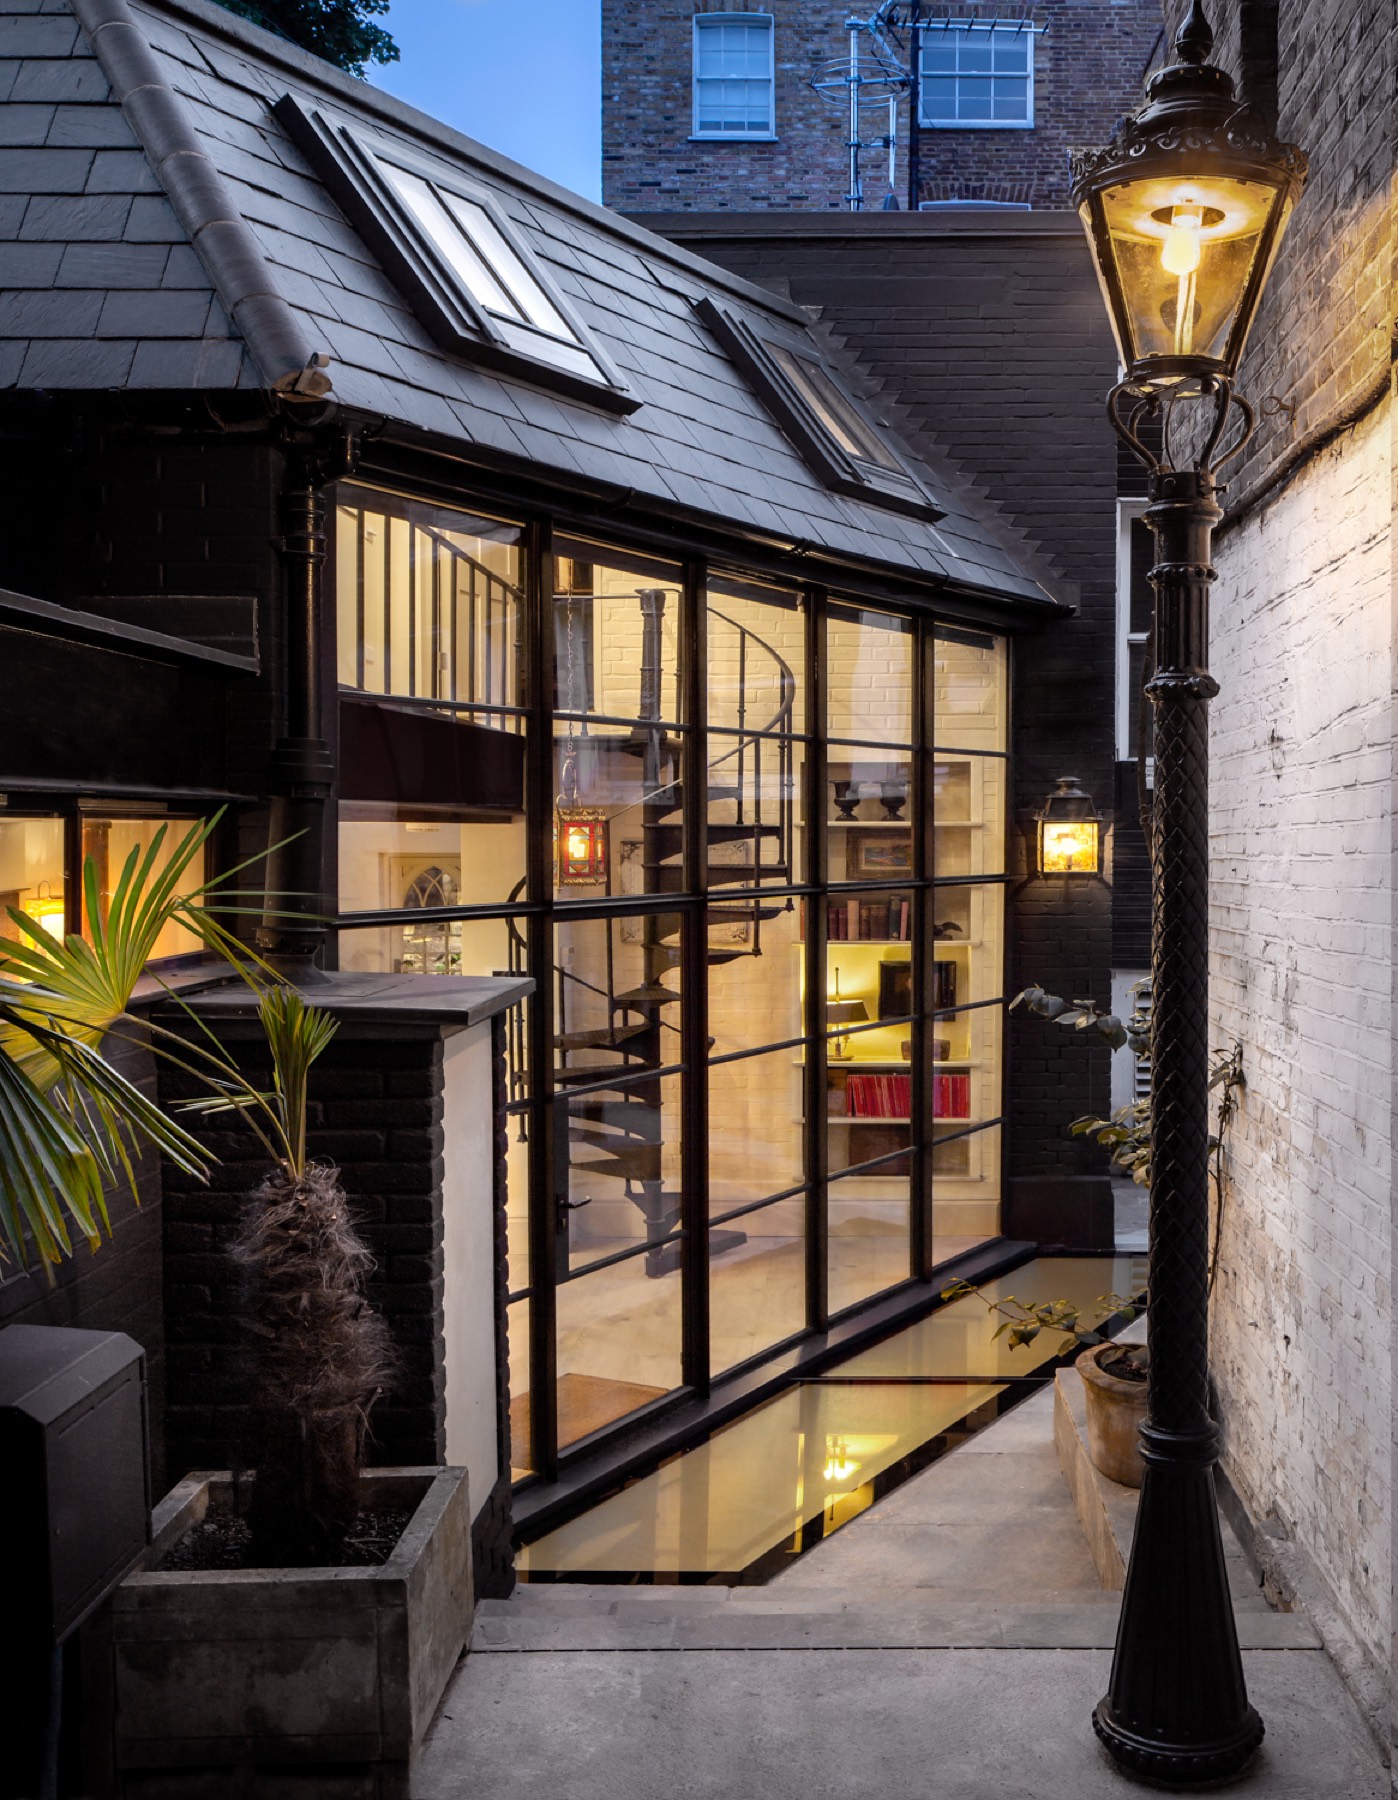
Emerson Park is the most sought-after address in Havering: large detached houses on wide, tree-lined roads within walking distance of the Emerson Park and Hornchurch stations. We design and build here on Parkstone Avenue, Herbert Road, Woodlands Avenue, Burntwood Avenue, Ernest Road and the roads off Slewins Lane.
The houses
Most houses date from the 1920s to the 1960s, many extended piecemeal since. Plots are generous but the houses rarely use them well: small rooms, low ceilings, dated services and gardens that the kitchen barely sees. A growing number of owners are choosing to rebuild entirely.
Planning in Havering
Applications go to Havering, whose Emerson Park policy area protects the spacious, low-density character of these roads, with expectations on plot width, set-backs and garden depth. Backland development and plot subdivision are resisted. Replacement houses and basements are achievable when designed to sit within that character.
What it means for you
In Emerson Park the choice is usually deep renovation or replacement. We establish what the policy area will support before design starts, so you choose between two real options.
What we do in Emerson Park.
Whole-house renovation in Emerson Park.
Replanned, rebuilt and finished by one team, with services, insulation and acoustics brought to a new-build standard.
Extensions sized to what Havering will approve.
Kitchen and garden-room extensions, side returns and two-storey additions, designed around the planning position from the start.
A floor you did not have.
Cinema rooms, gyms, pools and wine rooms, engineered for London Clay with waterproofing and drainage designed in.
Bedroom suites under the roof.
Mansard, dormer and hip-to-gable conversions, measured for head height at survey.
Replacement dwellings.
Where the plot is worth more than the house, a new house designed around what planning will allow.
Interior design and bespoke joinery.
Designed alongside the architecture, made in our own workshop, fitted by the same team.
Our services in Emerson Park
From our completed projects
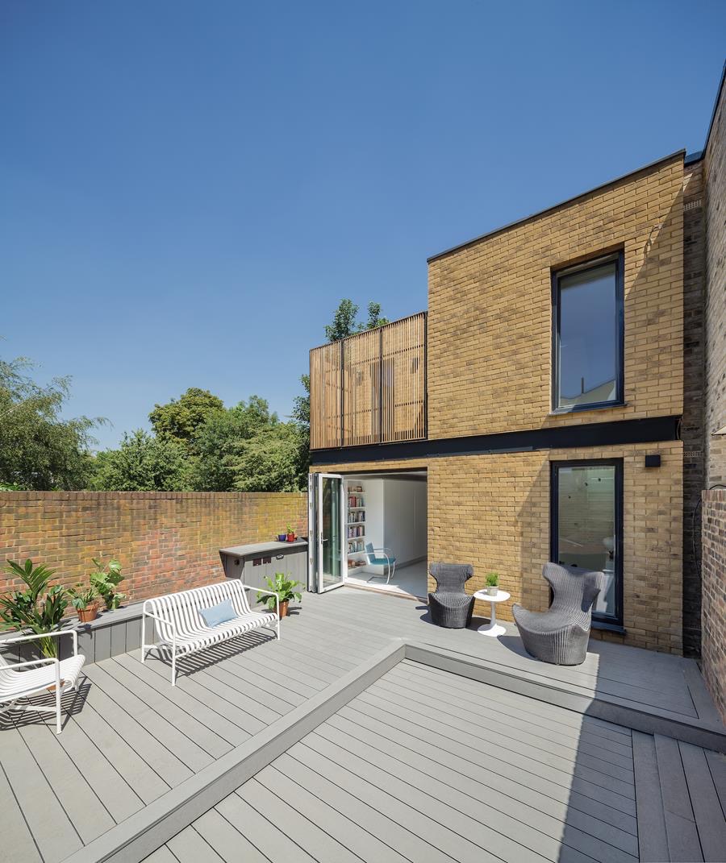
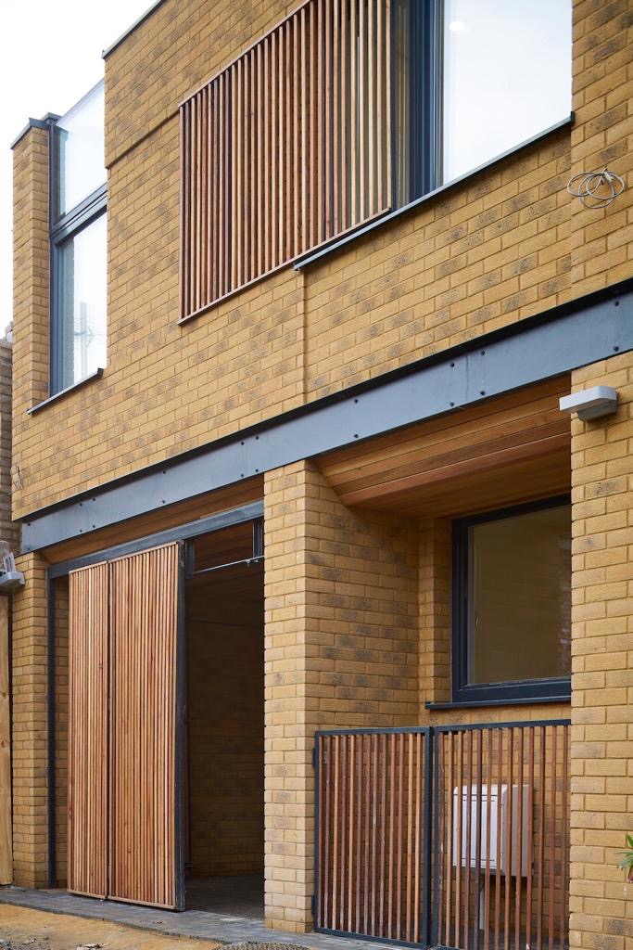
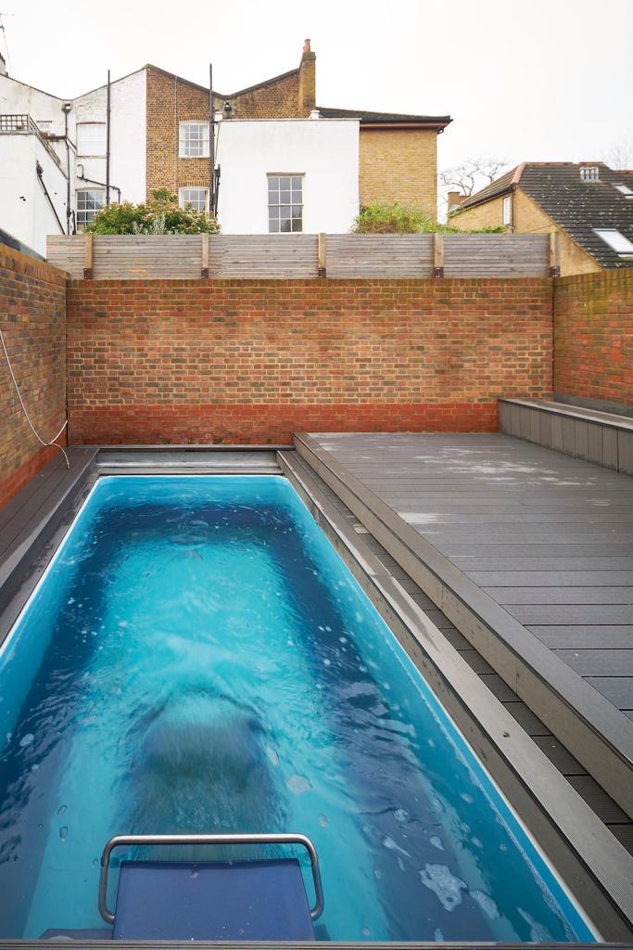
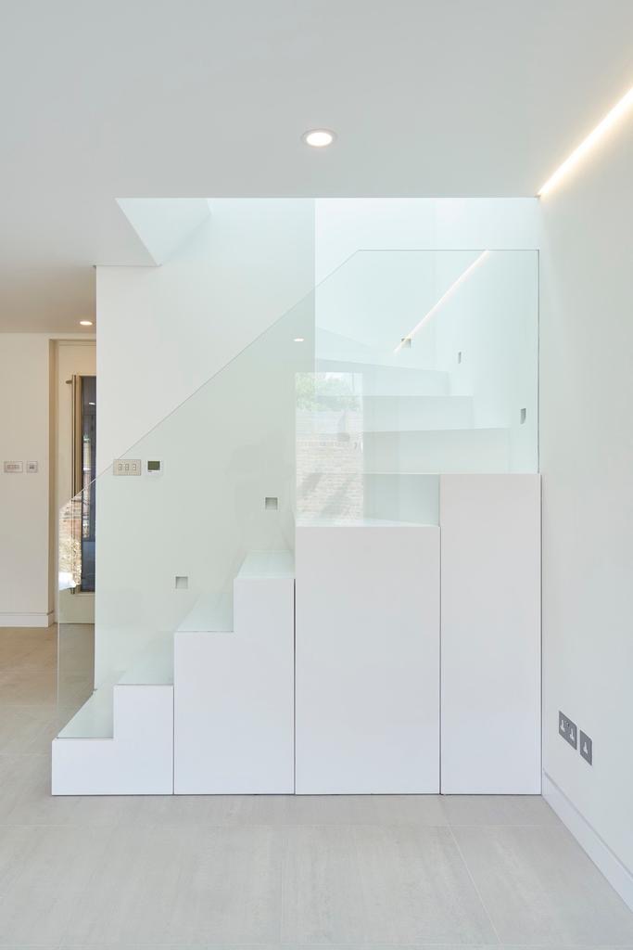
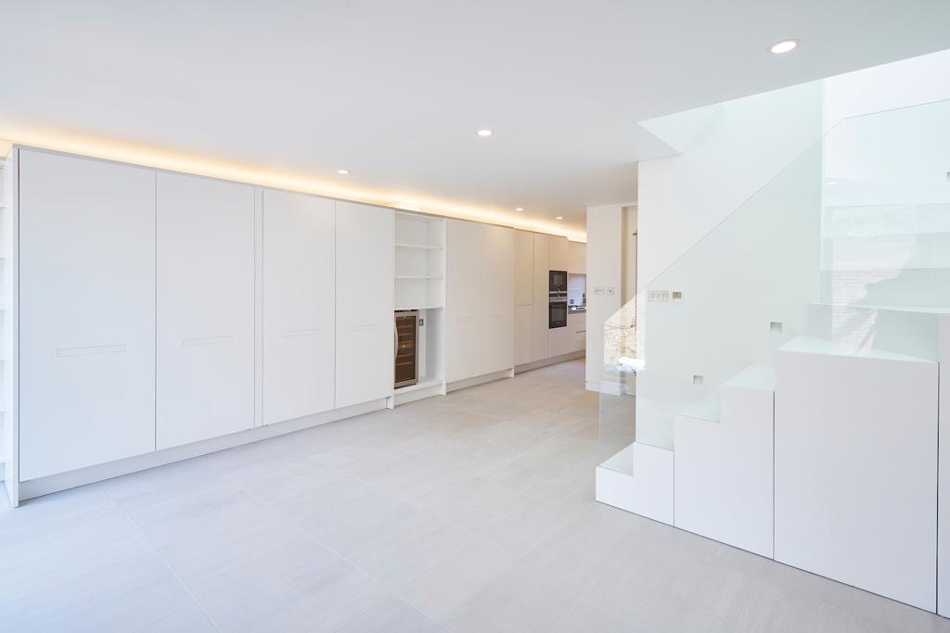
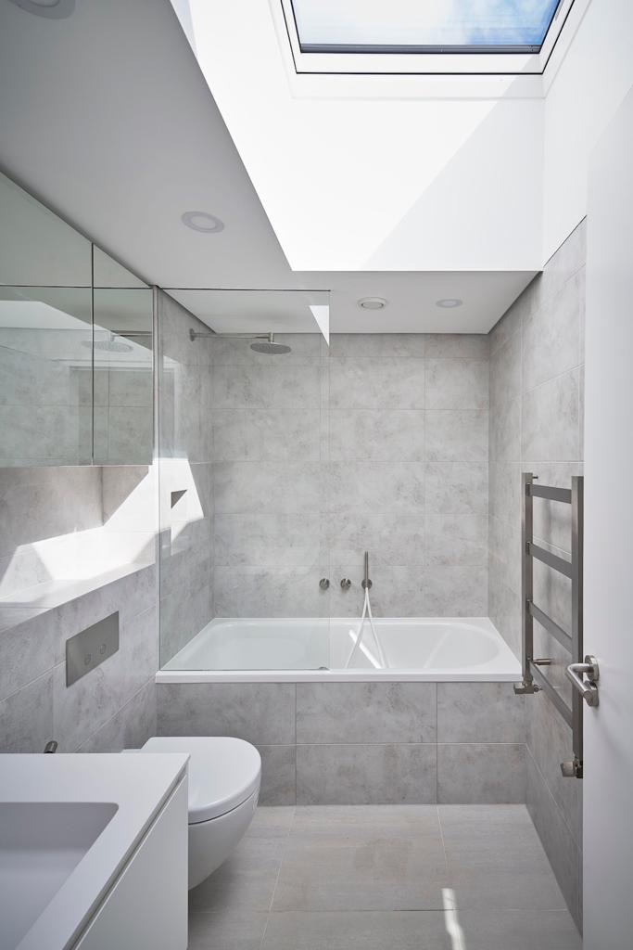
Join the waiting list.
We take a limited number of houses each year. A director reviews every enquiry. Call 020 7731 6841 or email info@nuprojects.co.uk.