 East London & Essex
Join the waiting list
East London & Essex
Join the waiting list
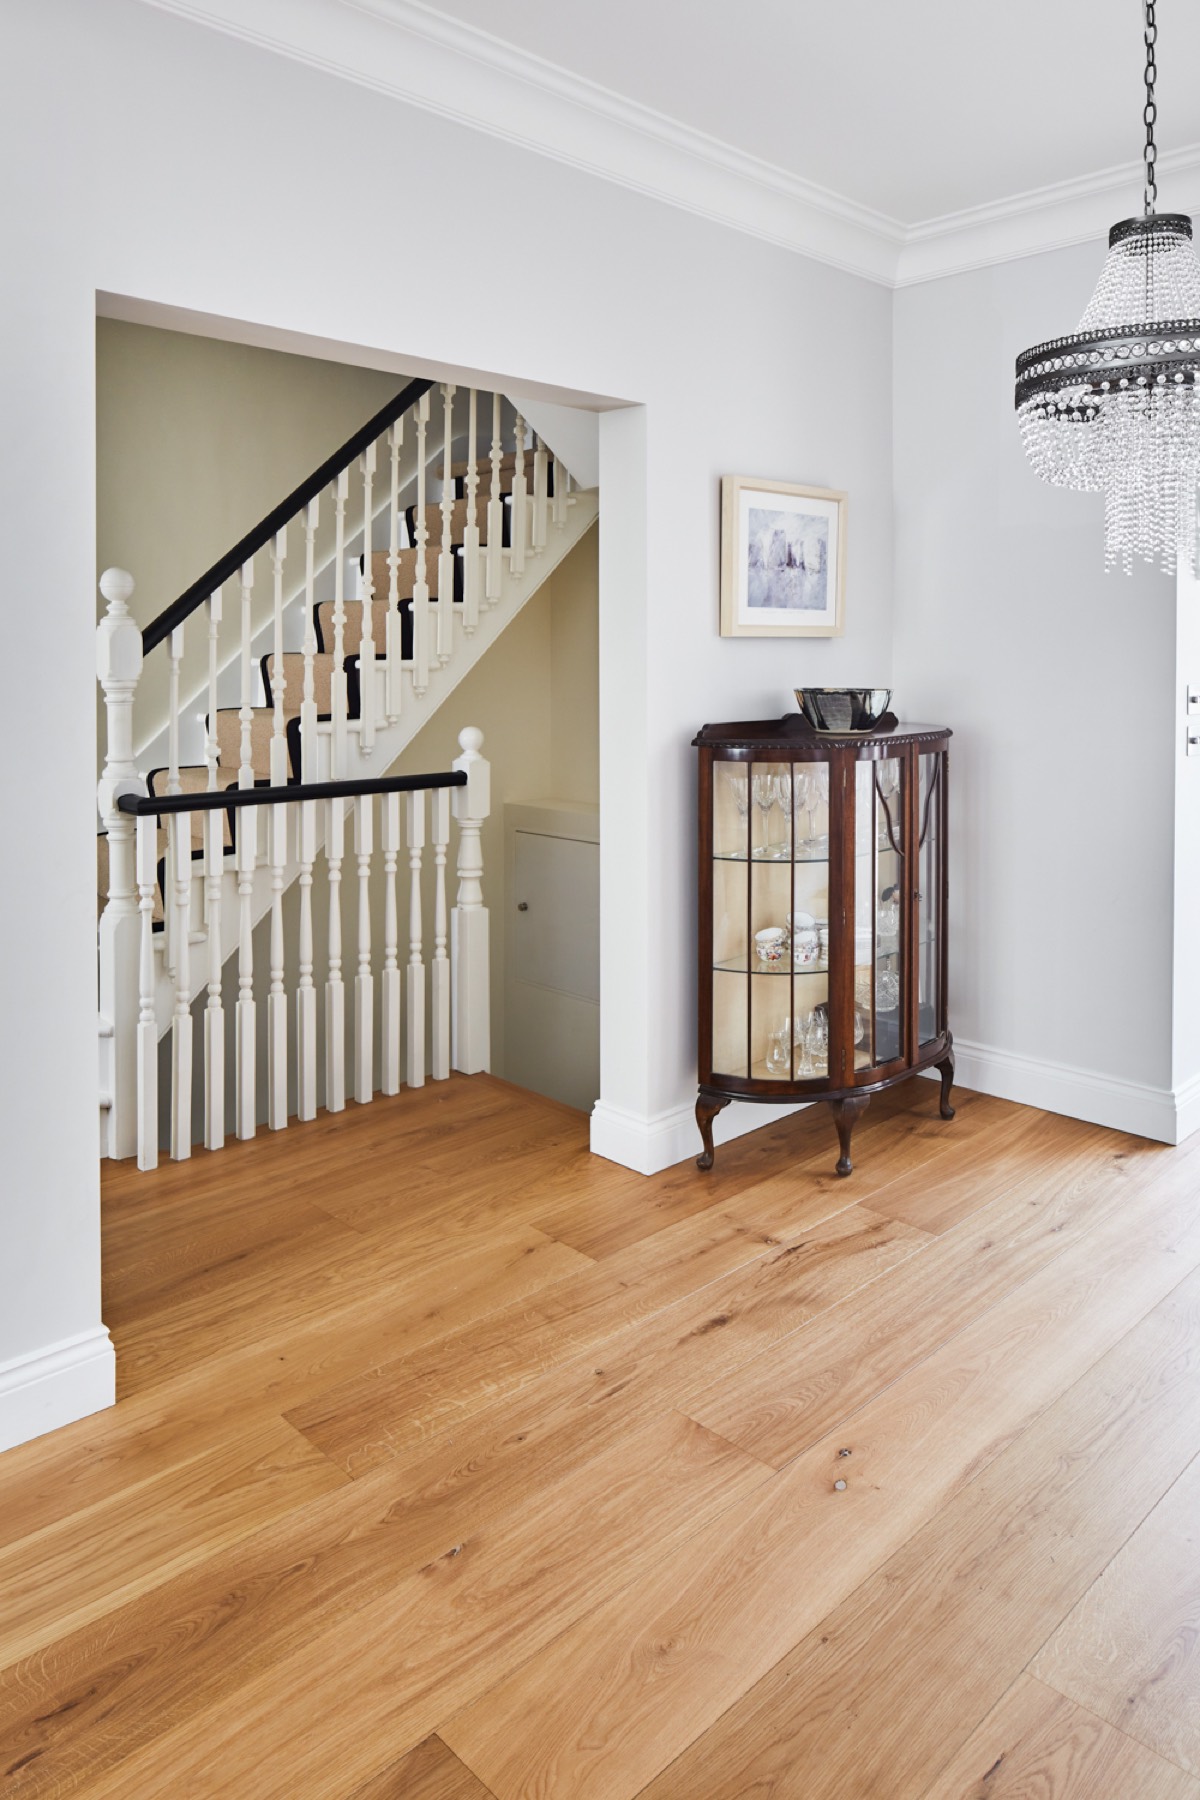
Loughton and Buckhurst Hill run along the edge of Epping Forest, with some of Essex’s best Victorian and Edwardian houses and large detached homes on the hills. We work on Baldwins Hill, York Hill and Staples Road in Loughton, and on Palmerston Road, Queens Road and the Forest-edge roads of Buckhurst Hill.
The houses
Arts and crafts and Victorian houses on the Loughton hills, many with Forest views; substantial Edwardian and interwar detached houses in Buckhurst Hill. Many are on steep plots, which makes lower-ground and basement floors a natural addition.
Planning in Essex
Epping Forest District Council determines applications. Several Loughton roads are conservation areas, including Baldwins Hill, York Hill and Staples Road. Houses on the Forest edge may be in the green belt, and works next to Forest land can need input from the City of London’s Epping Forest team.
What it means for you
On a sloping Forest-edge plot, a basement or lower-ground floor is often the best way to add space without conflicting with the green belt or the street.
What we do in Loughton & Buckhurst Hill.
Whole-house renovation in Loughton & Buckhurst Hill.
Replanned, rebuilt and finished by one team, with services, insulation and acoustics brought to a new-build standard.
Extensions sized to what Essex will approve.
Kitchen and garden-room extensions, side returns and two-storey additions, designed around the planning position from the start.
A floor you did not have.
Cinema rooms, gyms, pools and wine rooms, engineered for London Clay with waterproofing and drainage designed in.
Bedroom suites under the roof.
Mansard, dormer and hip-to-gable conversions, measured for head height at survey.
Replacement dwellings.
Where the plot is worth more than the house, a new house designed around what planning will allow.
Interior design and bespoke joinery.
Designed alongside the architecture, made in our own workshop, fitted by the same team.
Our services in Loughton
From our completed projects
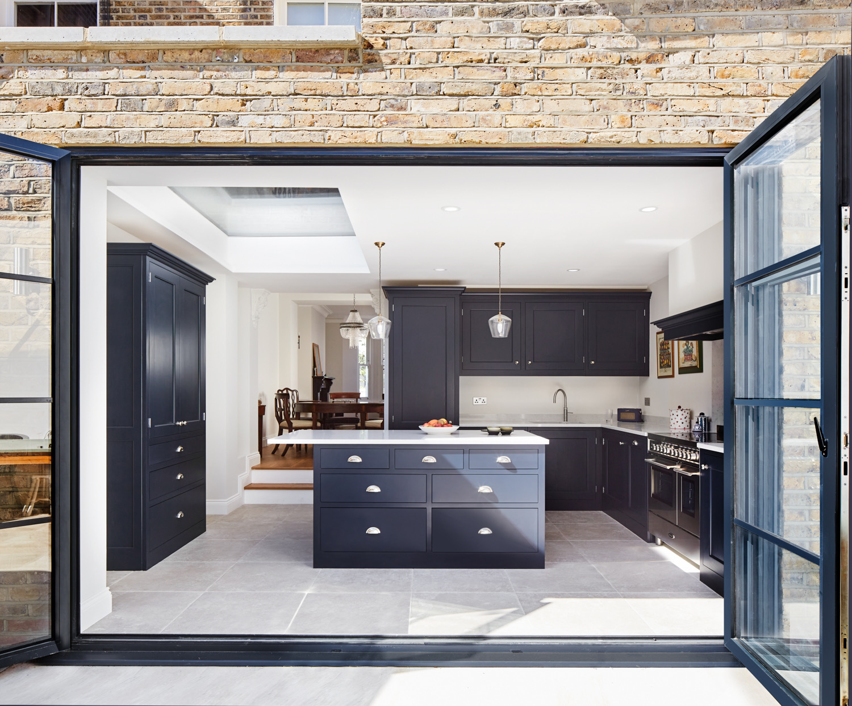
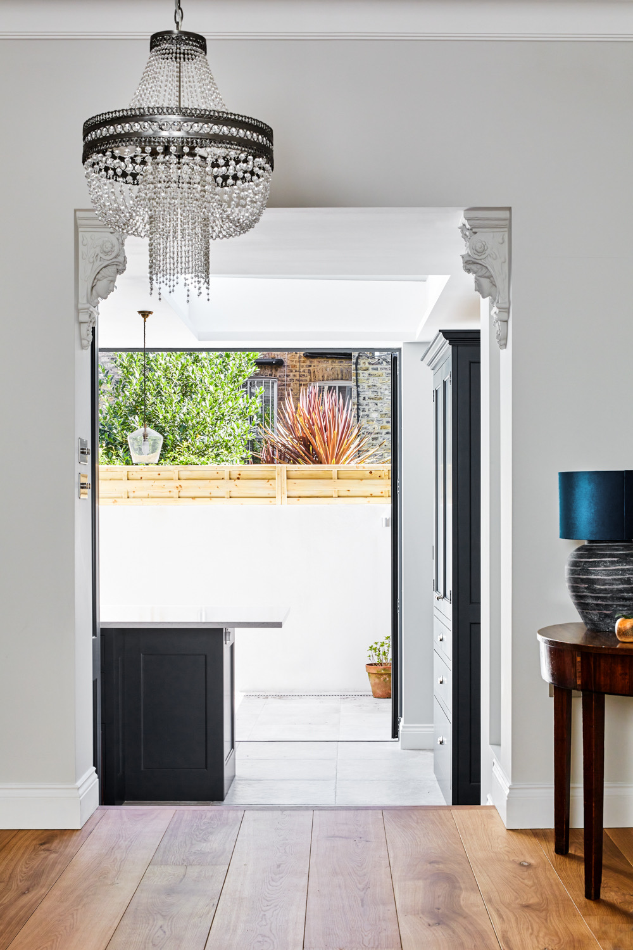
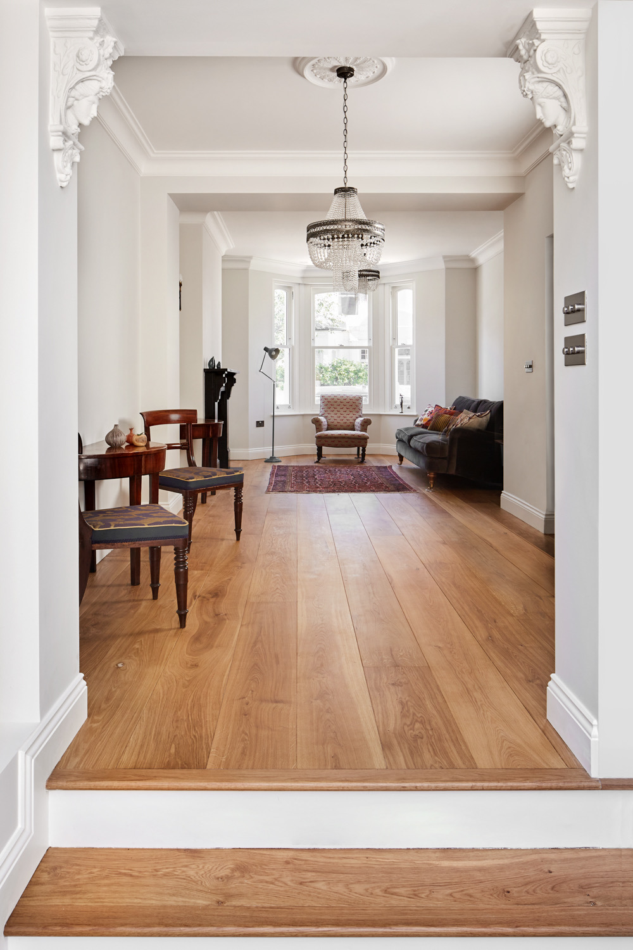
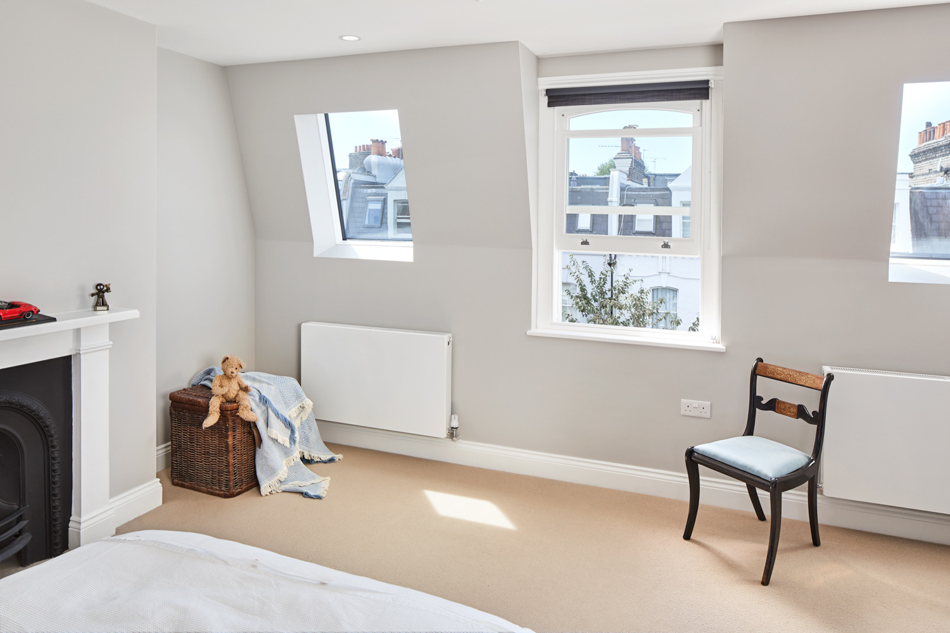
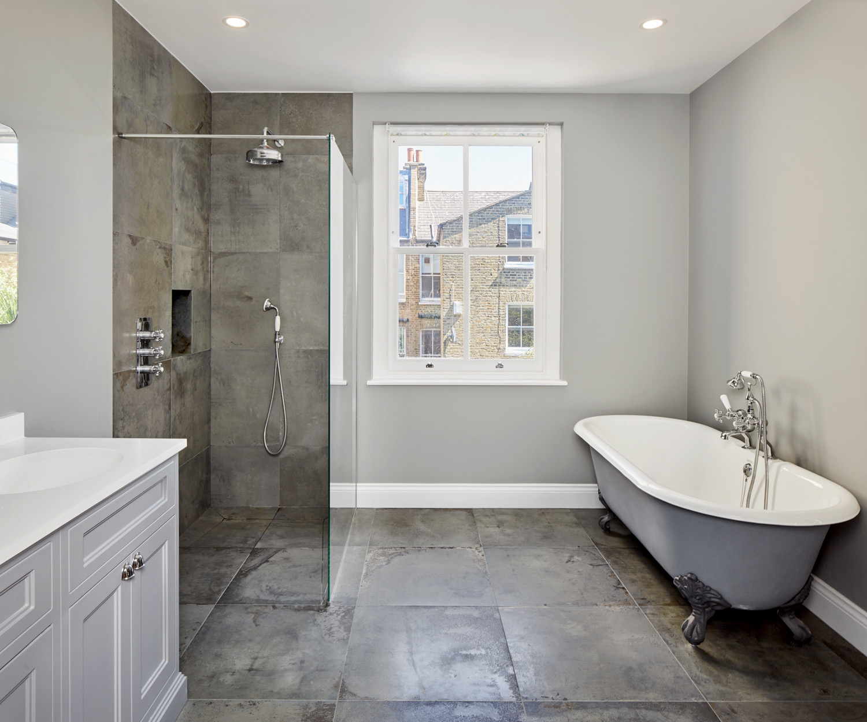
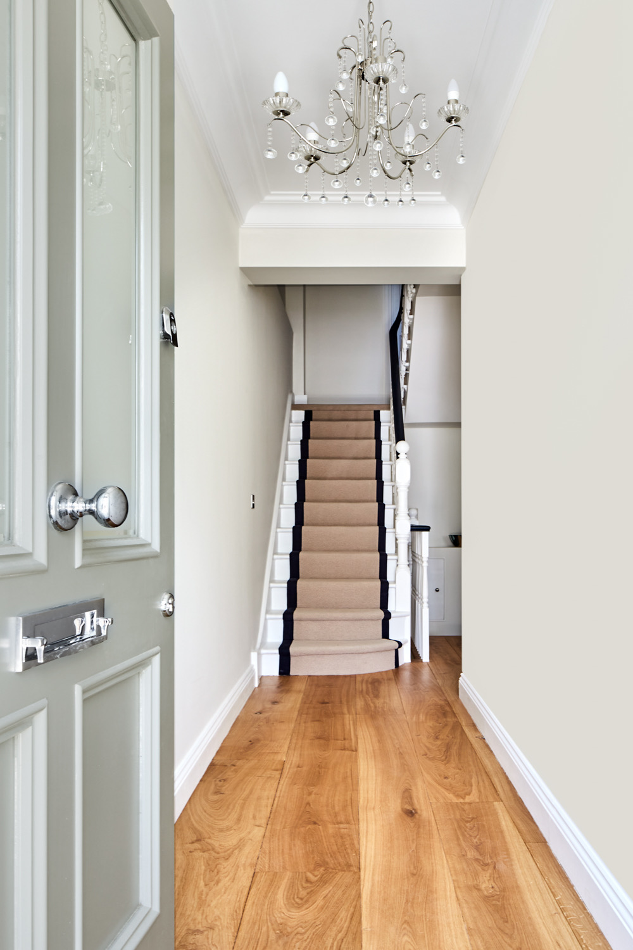
Join the waiting list.
We take a limited number of houses each year. A director reviews every enquiry. Call 020 7731 6841 or email info@nuprojects.co.uk.