 East London & Essex
Join the waiting list
East London & Essex
Join the waiting list
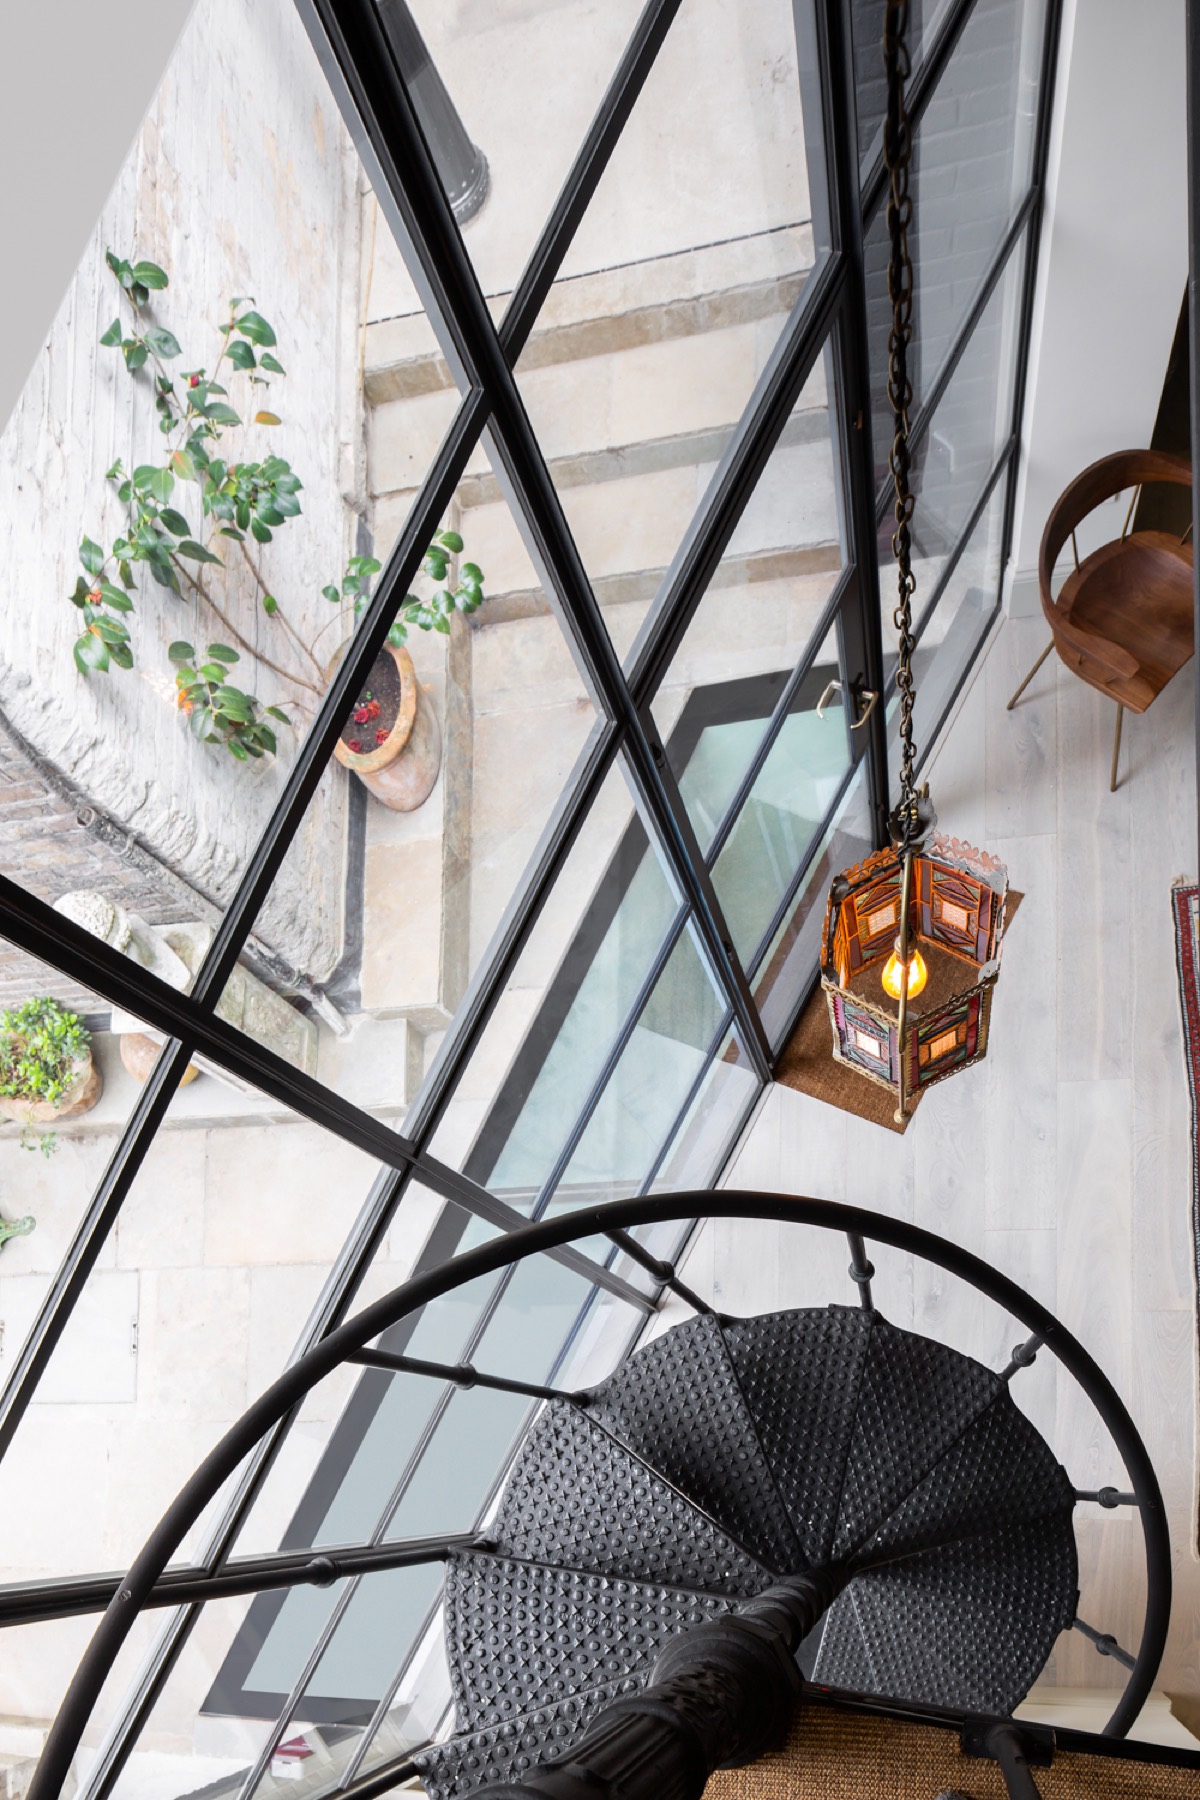
Tower Hamlets holds two very different prime markets. In Spitalfields, the early-eighteenth-century houses on Fournier Street, Elder Street and Princelet Street. In Wapping and Limehouse, lateral apartments in converted riverside warehouses. We also work on the Georgian squares of Bow, around Tredegar Square and Victoria Park.
The houses
Spitalfields houses are almost all listed, with original panelling, staircases and shutters, and need restoration rather than renovation. Wapping warehouses offer large open floors, exposed structure and river views, but come with building rules set by the freeholder.
Planning in Tower Hamlets
Tower Hamlets determines applications. In Spitalfields, listed building consent governs almost every change. In Wapping, planning is rarely the obstacle: the licence to alter from the freeholder and managing agent is, with rules on structure, acoustics, wet rooms and working hours.
What it means for you
For a Spitalfields house we start with the listing. For a Wapping apartment we start with the lease. Either way, consent is secured before a programme is promised.
What we do in Spitalfields & Wapping.
Whole-house renovation in Spitalfields & Wapping.
Replanned, rebuilt and finished by one team, with services, insulation and acoustics brought to a new-build standard.
Extensions sized to what Tower Hamlets will approve.
Kitchen and garden-room extensions, side returns and two-storey additions, designed around the planning position from the start.
A floor you did not have.
Cinema rooms, gyms, pools and wine rooms, engineered for London Clay with waterproofing and drainage designed in.
Bedroom suites under the roof.
Mansard, dormer and hip-to-gable conversions, measured for head height at survey.
Replacement dwellings.
Where the plot is worth more than the house, a new house designed around what planning will allow.
Interior design and bespoke joinery.
Designed alongside the architecture, made in our own workshop, fitted by the same team.
Our services in Spitalfields & Wapping
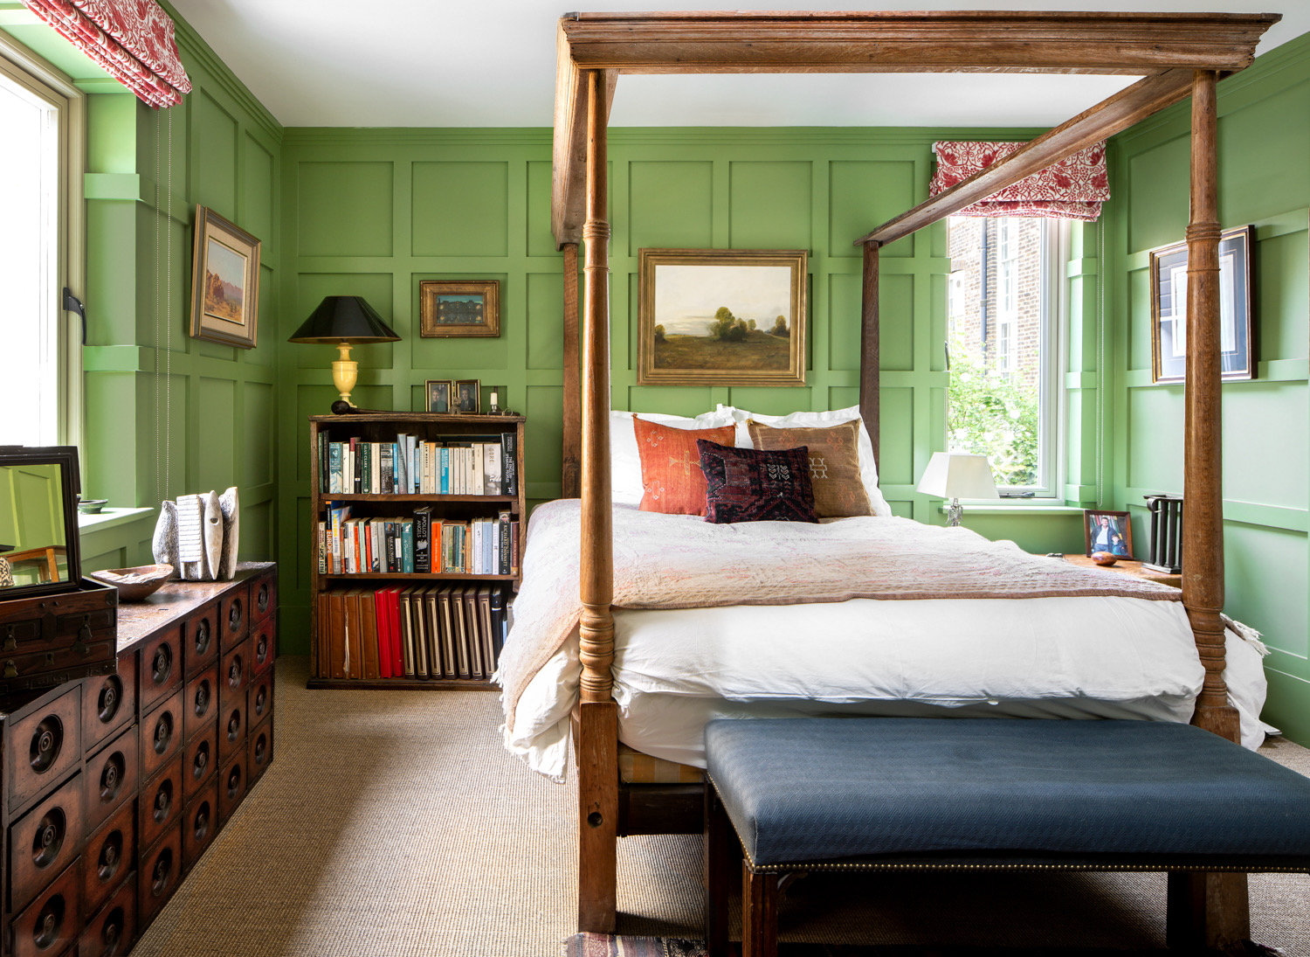
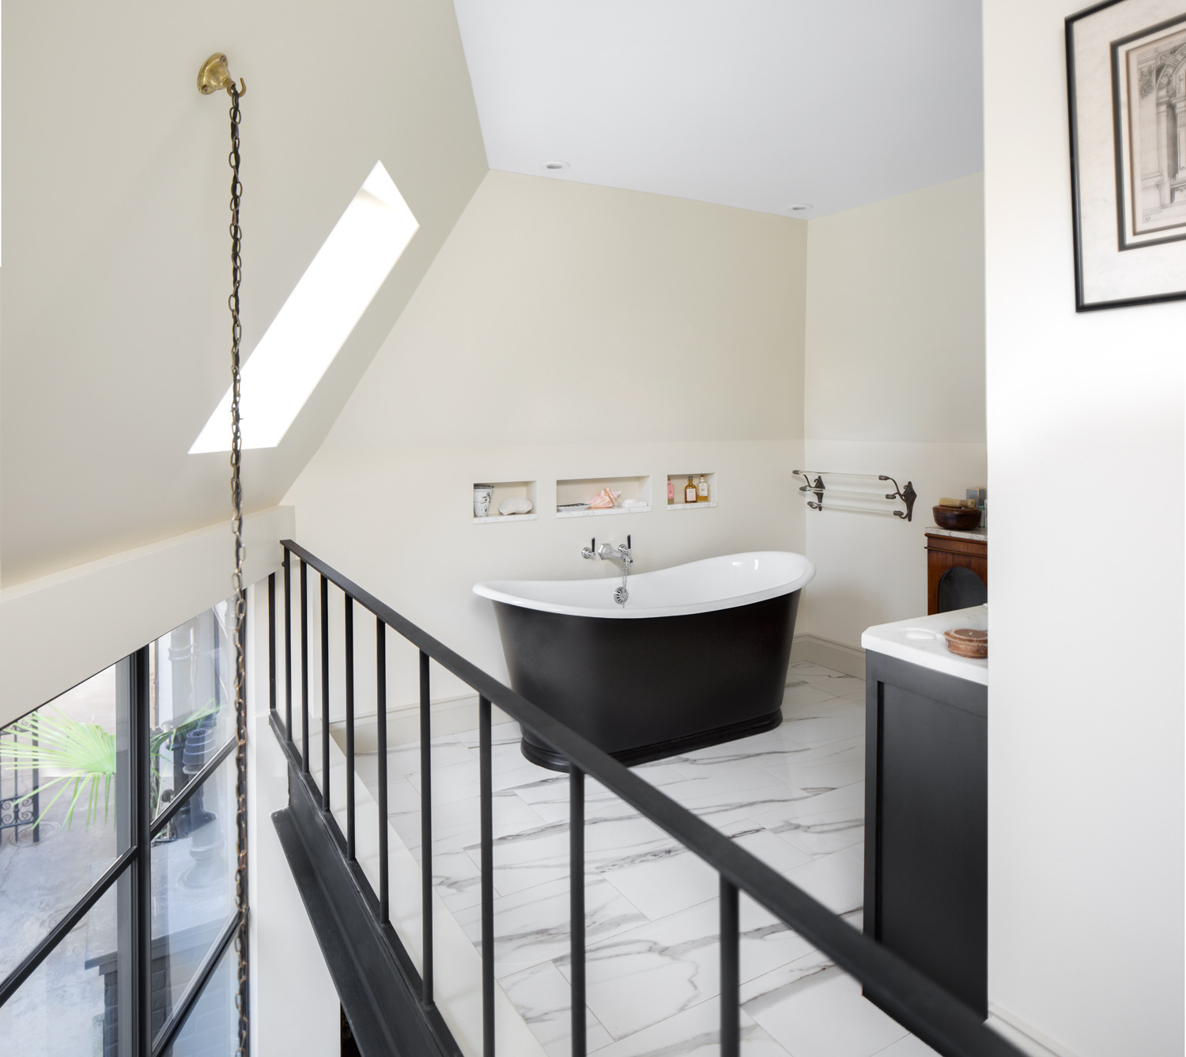
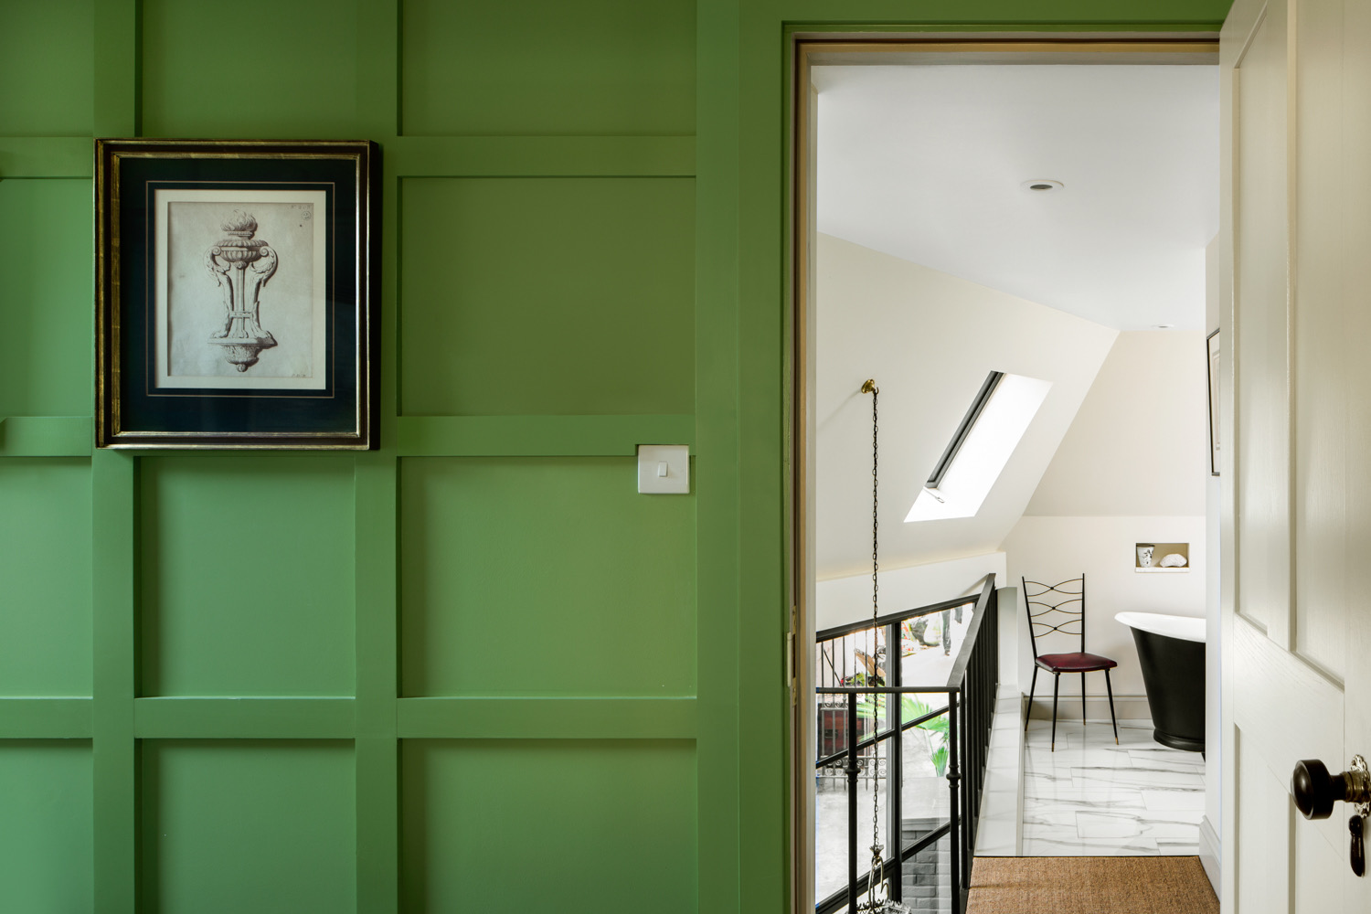
From our completed projects
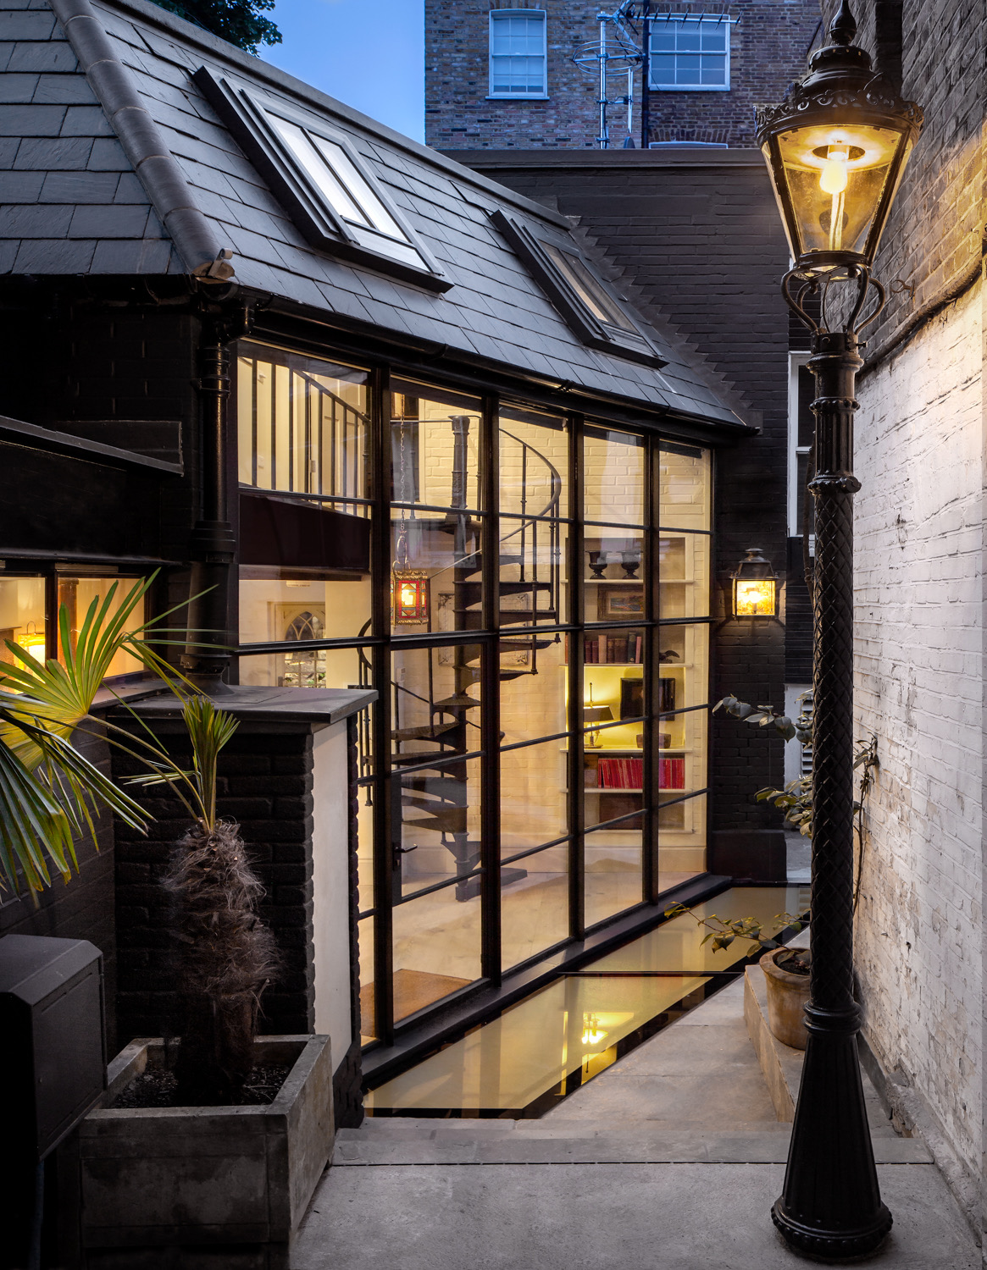
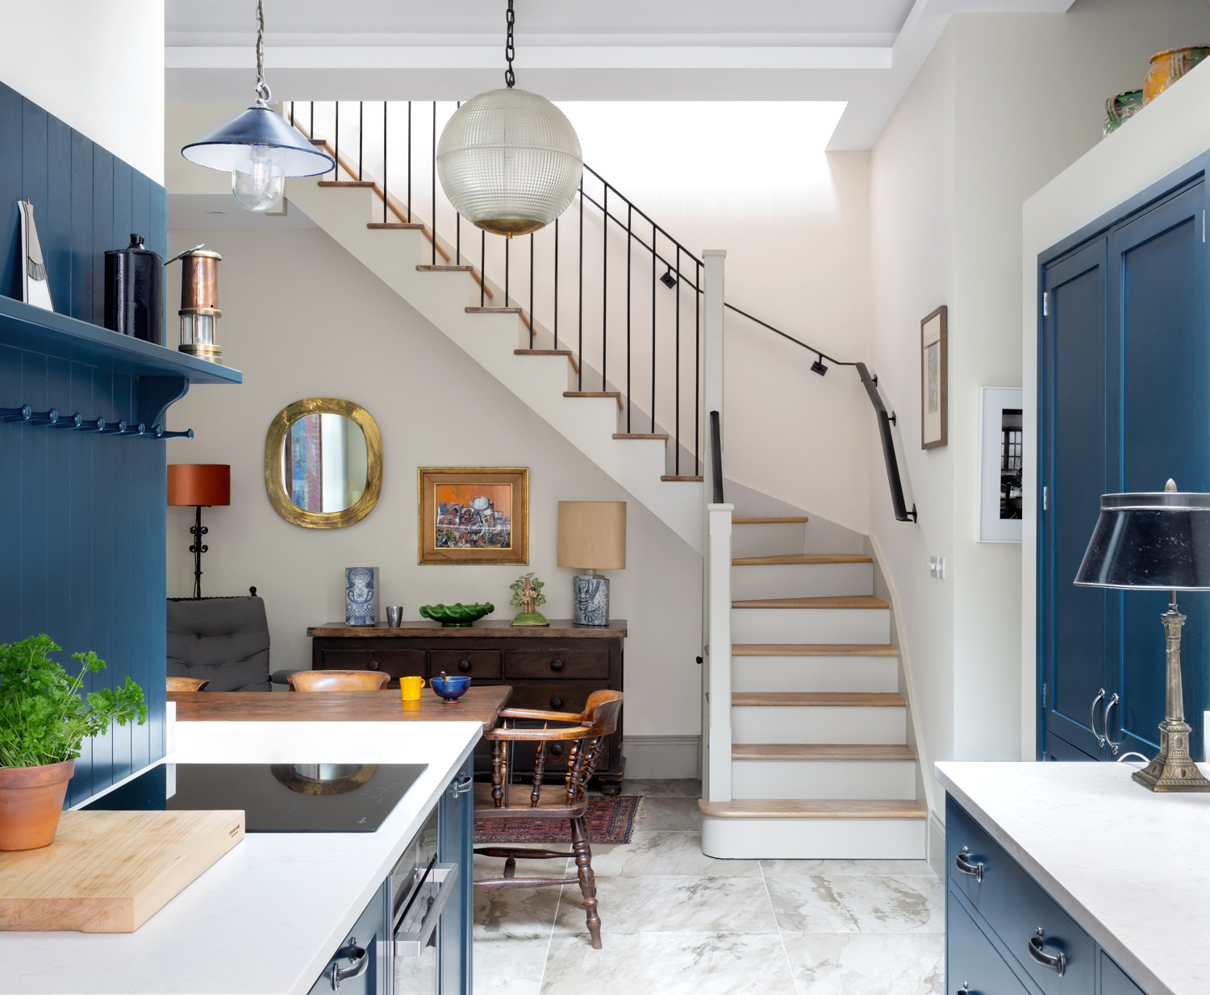
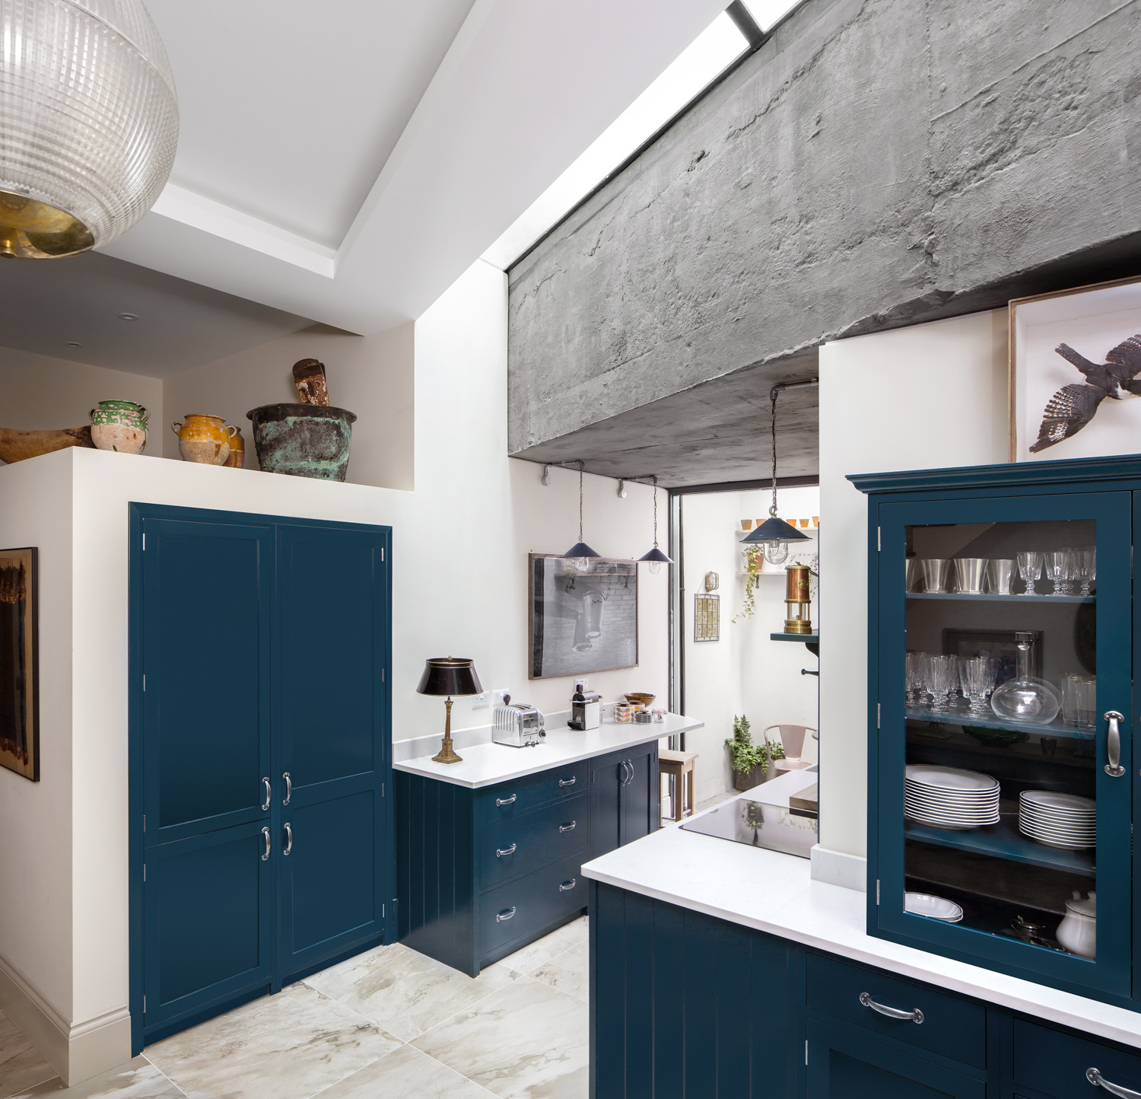
Join the waiting list.
We take a limited number of houses each year. A director reviews every enquiry. Call 020 7731 6841 or email info@nuprojects.co.uk.