 East London & Essex
Join the waiting list
East London & Essex
Join the waiting list
Kitchen Extensions in Upminster
One bright room for cooking, eating and family life, opening onto the garden. Designed, approved and built by one team.
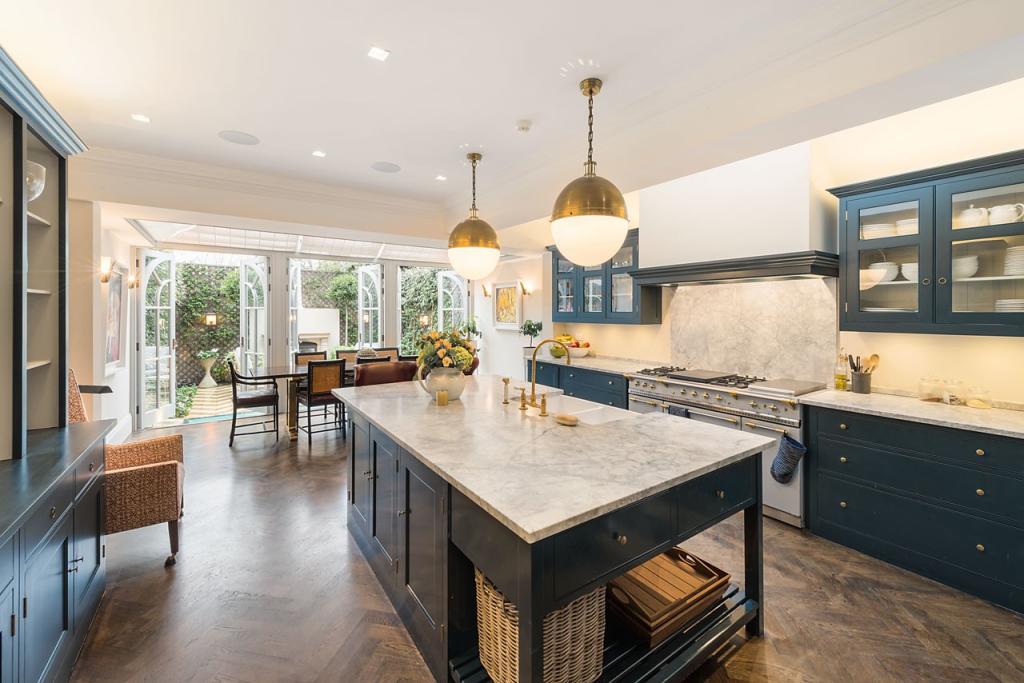
Kitchens in Upminster houses
The typical Upminster semi has a separate kitchen and dining room at the back, with a small garden door and a side passage that wastes width.
What works here
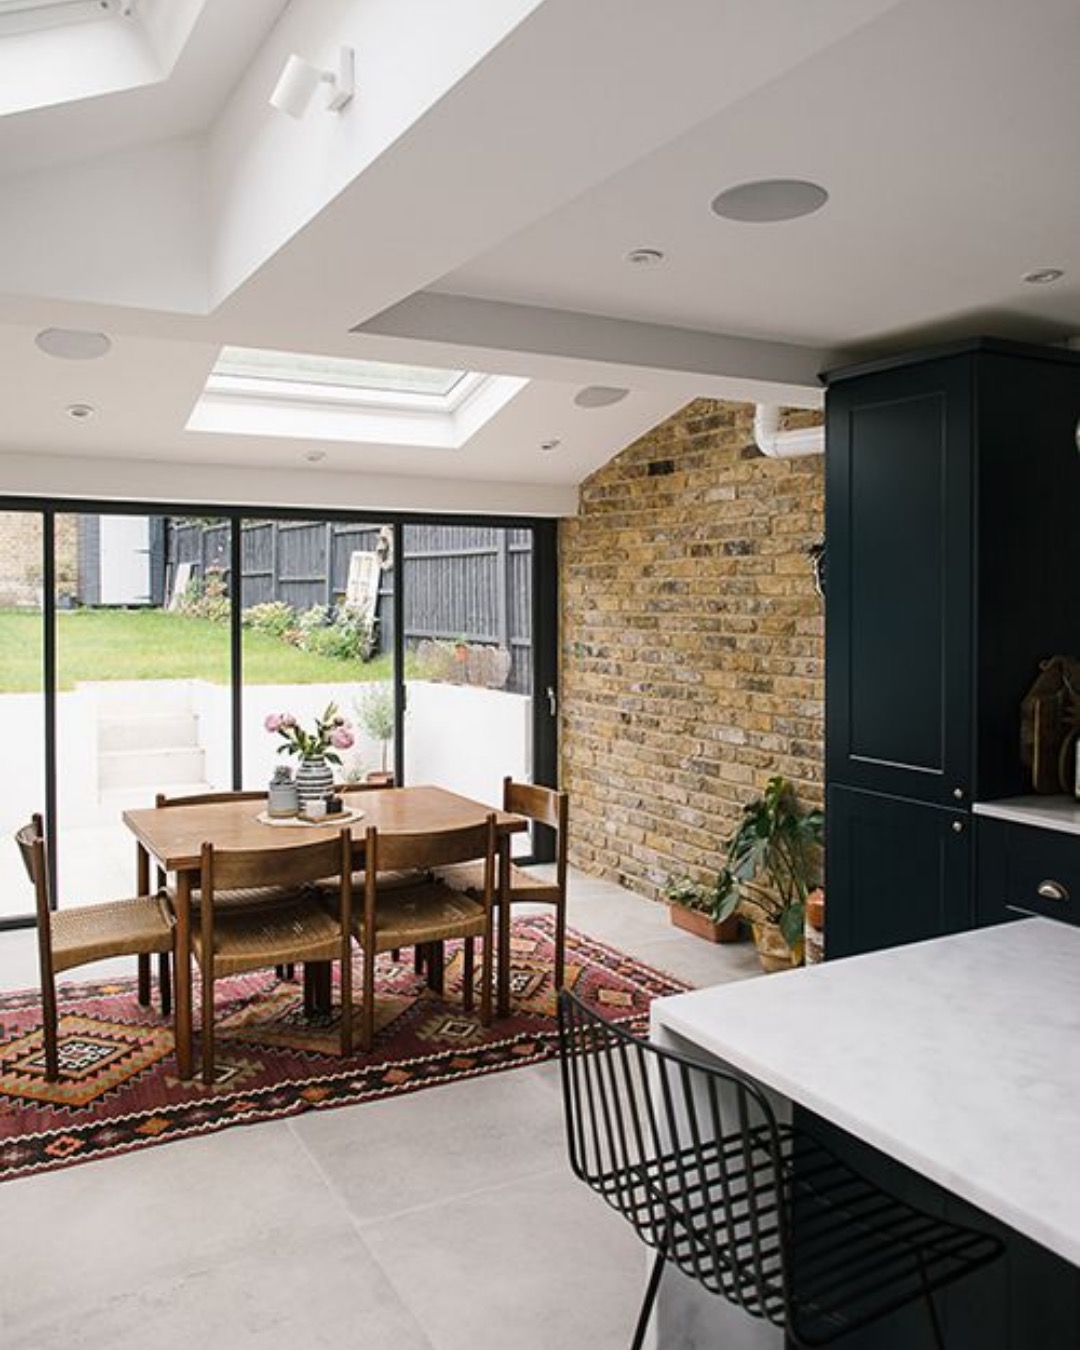
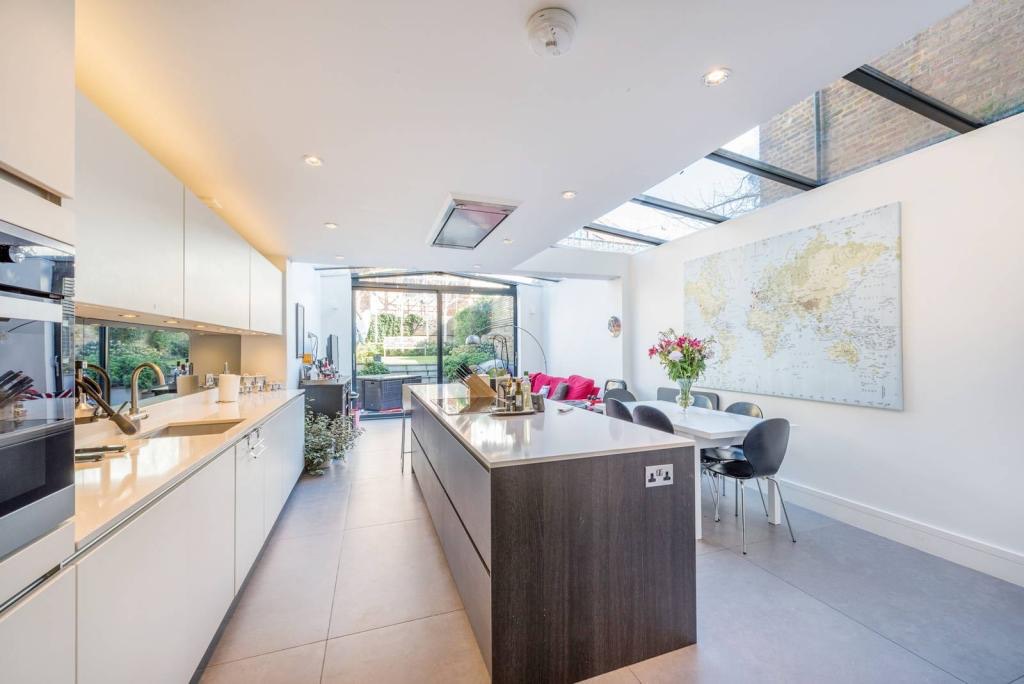
A single-storey rear extension across the back of an interwar semi, often combined with a side infill, turns a separate kitchen and dining room into one bright room. Roof lights over the island bring light into the middle of the house.
Planning a kitchen extension in Upminster
Outside the conservation areas, a single-storey rear extension up to 3 metres on a semi is permitted development, or up to 6 metres through prior approval. Side infills and anything in Corbets Tey need planning permission. Applications go to the London Borough of Havering. We handle them for you.
How it works
Visit
We look at the house, the garden and how you use the kitchen now.
Design
Layout, glazing, roof and kitchen designed together, with drawings you can follow.
Permissions
Planning or permitted development, building control and party wall notices handled for you.
Enjoy
One team builds it and fits the kitchen. You enjoy the new room.
Roads we work on
Kitchen extensions that suit Upminster
Pitched-roof wraparound
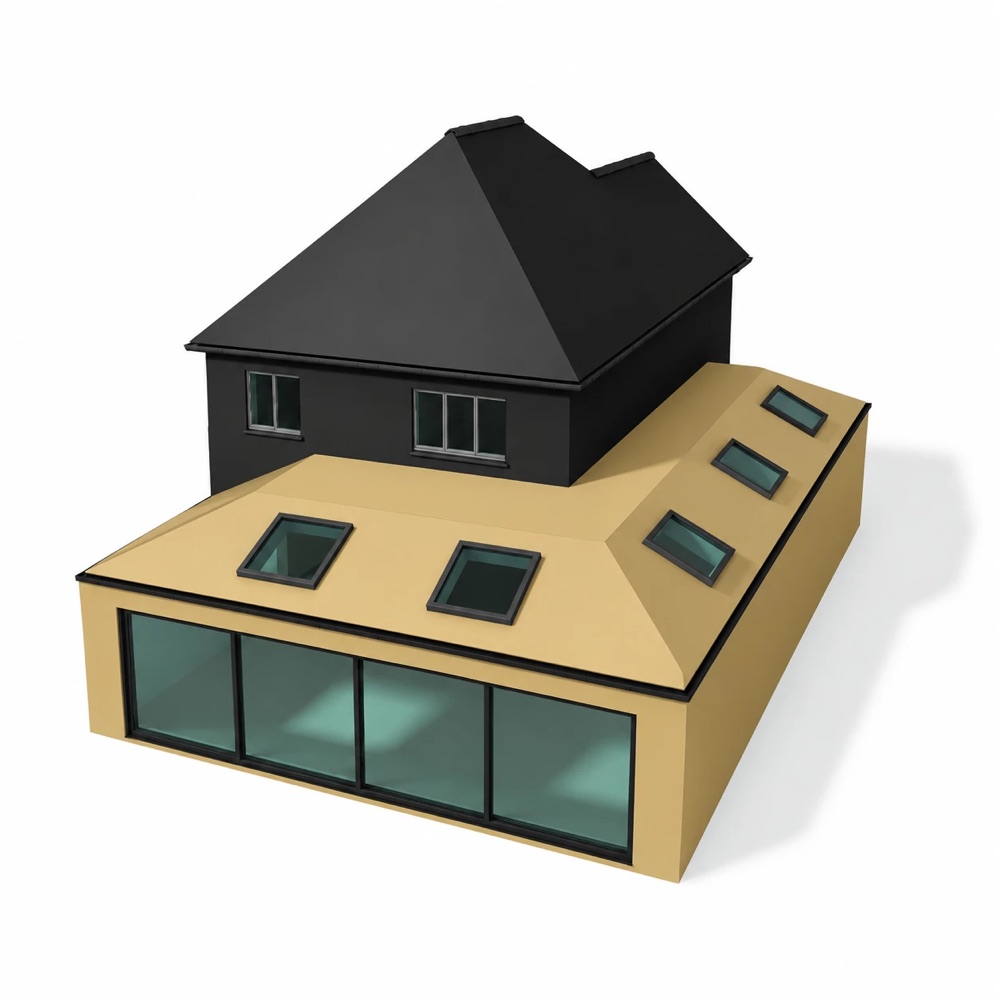
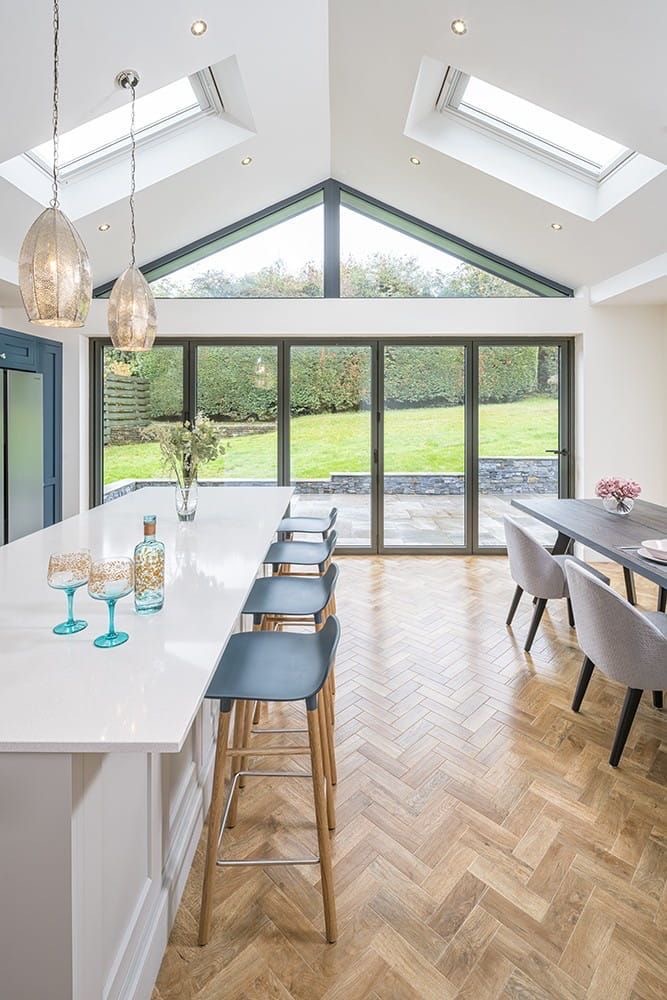
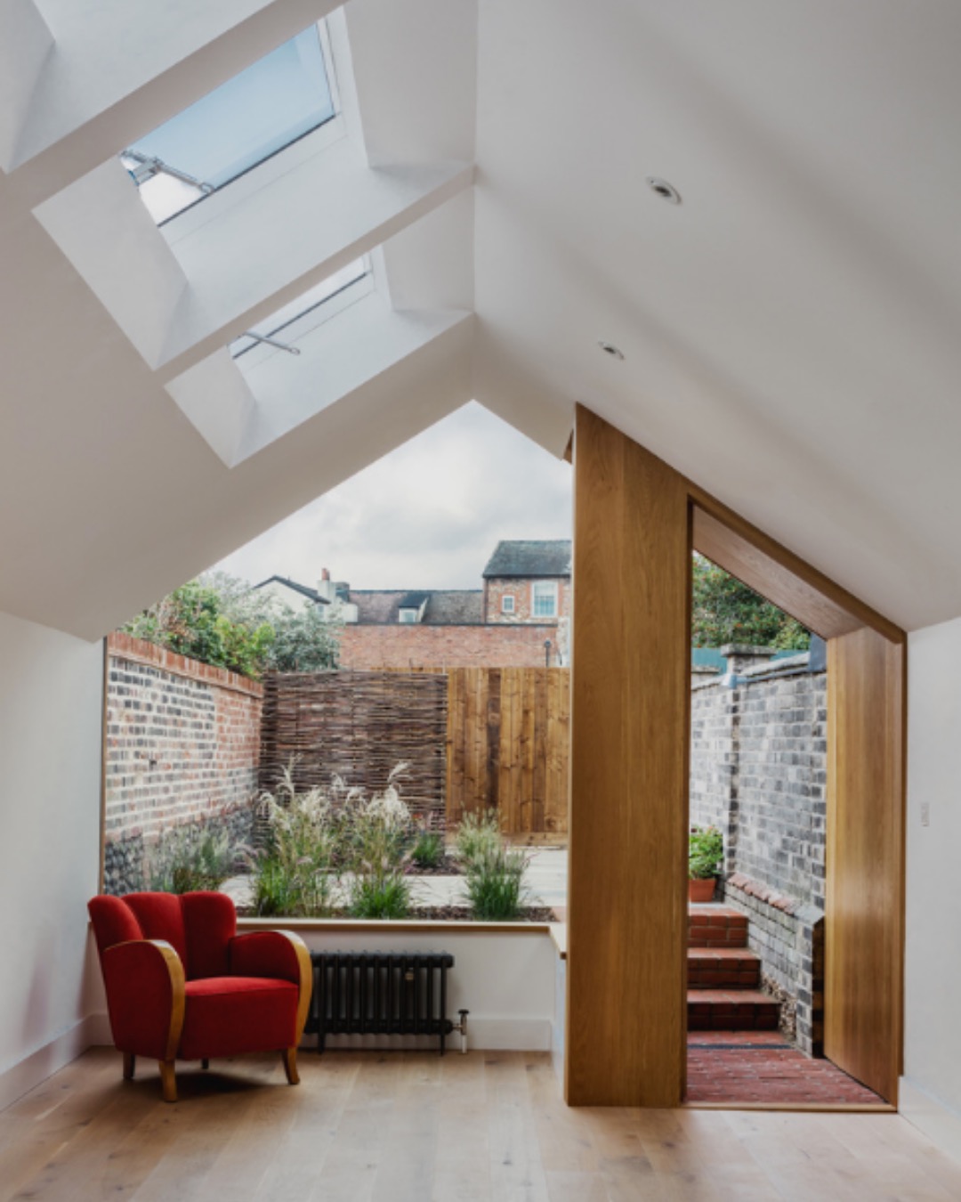
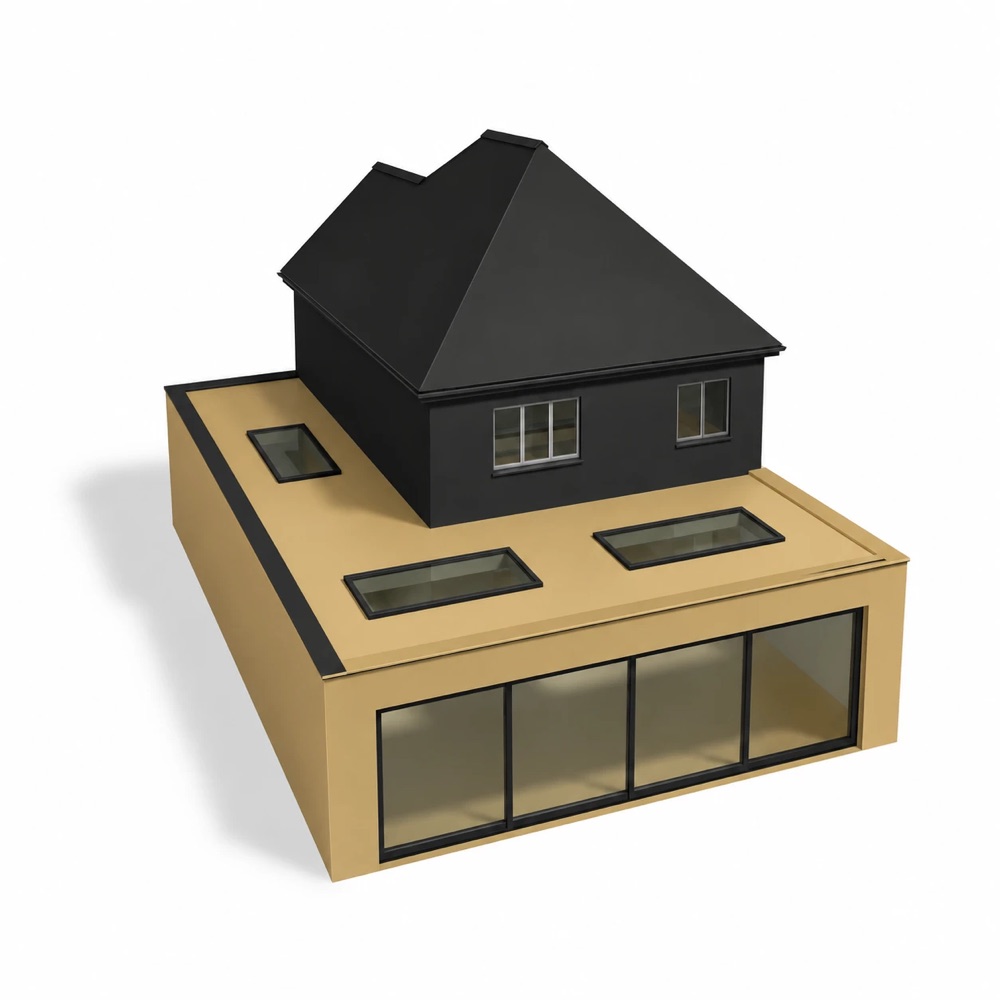
The 1930s semis off Hall Lane and Corbets Tey Road have hipped roofs and a side passage wide enough to build on. A wraparound with a pitched, tiled roof picks up the shape of the main roof, which suits the garden-suburb roads. Rooflights in the slope bring light to the back of the old dining room. A wraparound needs planning permission from Havering.
Flat-roof wraparound
A flat-roofed wraparound gives the most floor area for the cost and keeps clear of the first-floor windows. It works well where the garage at the side is being replaced at the same time, which is common on Waldegrave Gardens and Front Lane.
Questions
Can I combine a rear and side extension on an Upminster semi?
Yes, but together they need planning permission, because a wraparound falls outside permitted development. Havering generally supports a well-designed wraparound that keeps the side of the house set back.
Do you design the kitchen as well as build the extension?
Yes. Our interior designers plan the kitchen, lighting and finishes alongside the architecture, and our own workshop can make bespoke cabinetry.
Do I need planning permission for a kitchen extension in Upminster?
Not always. Many single-storey rear extensions are permitted development, up to 3 metres deep on a terraced or semi-detached house and 4 metres on a detached house. Wraparound extensions, listed buildings, flats and houses under an Article 4 direction need planning permission.
Do I need a party wall agreement for a kitchen extension?
Usually, if you build on or beside the boundary or dig foundations within three metres of the neighbouring house. We serve the notices for you.
From our completed projects
Join the waiting list.
We take a limited number of houses each year. A director reviews every enquiry.