 East London & Essex
Join the waiting list
East London & Essex
Join the waiting list
Kitchen Extensions in Spitalfields & Wapping
One bright room for cooking, eating and family life, opening onto the garden. Designed, approved and built by one team.
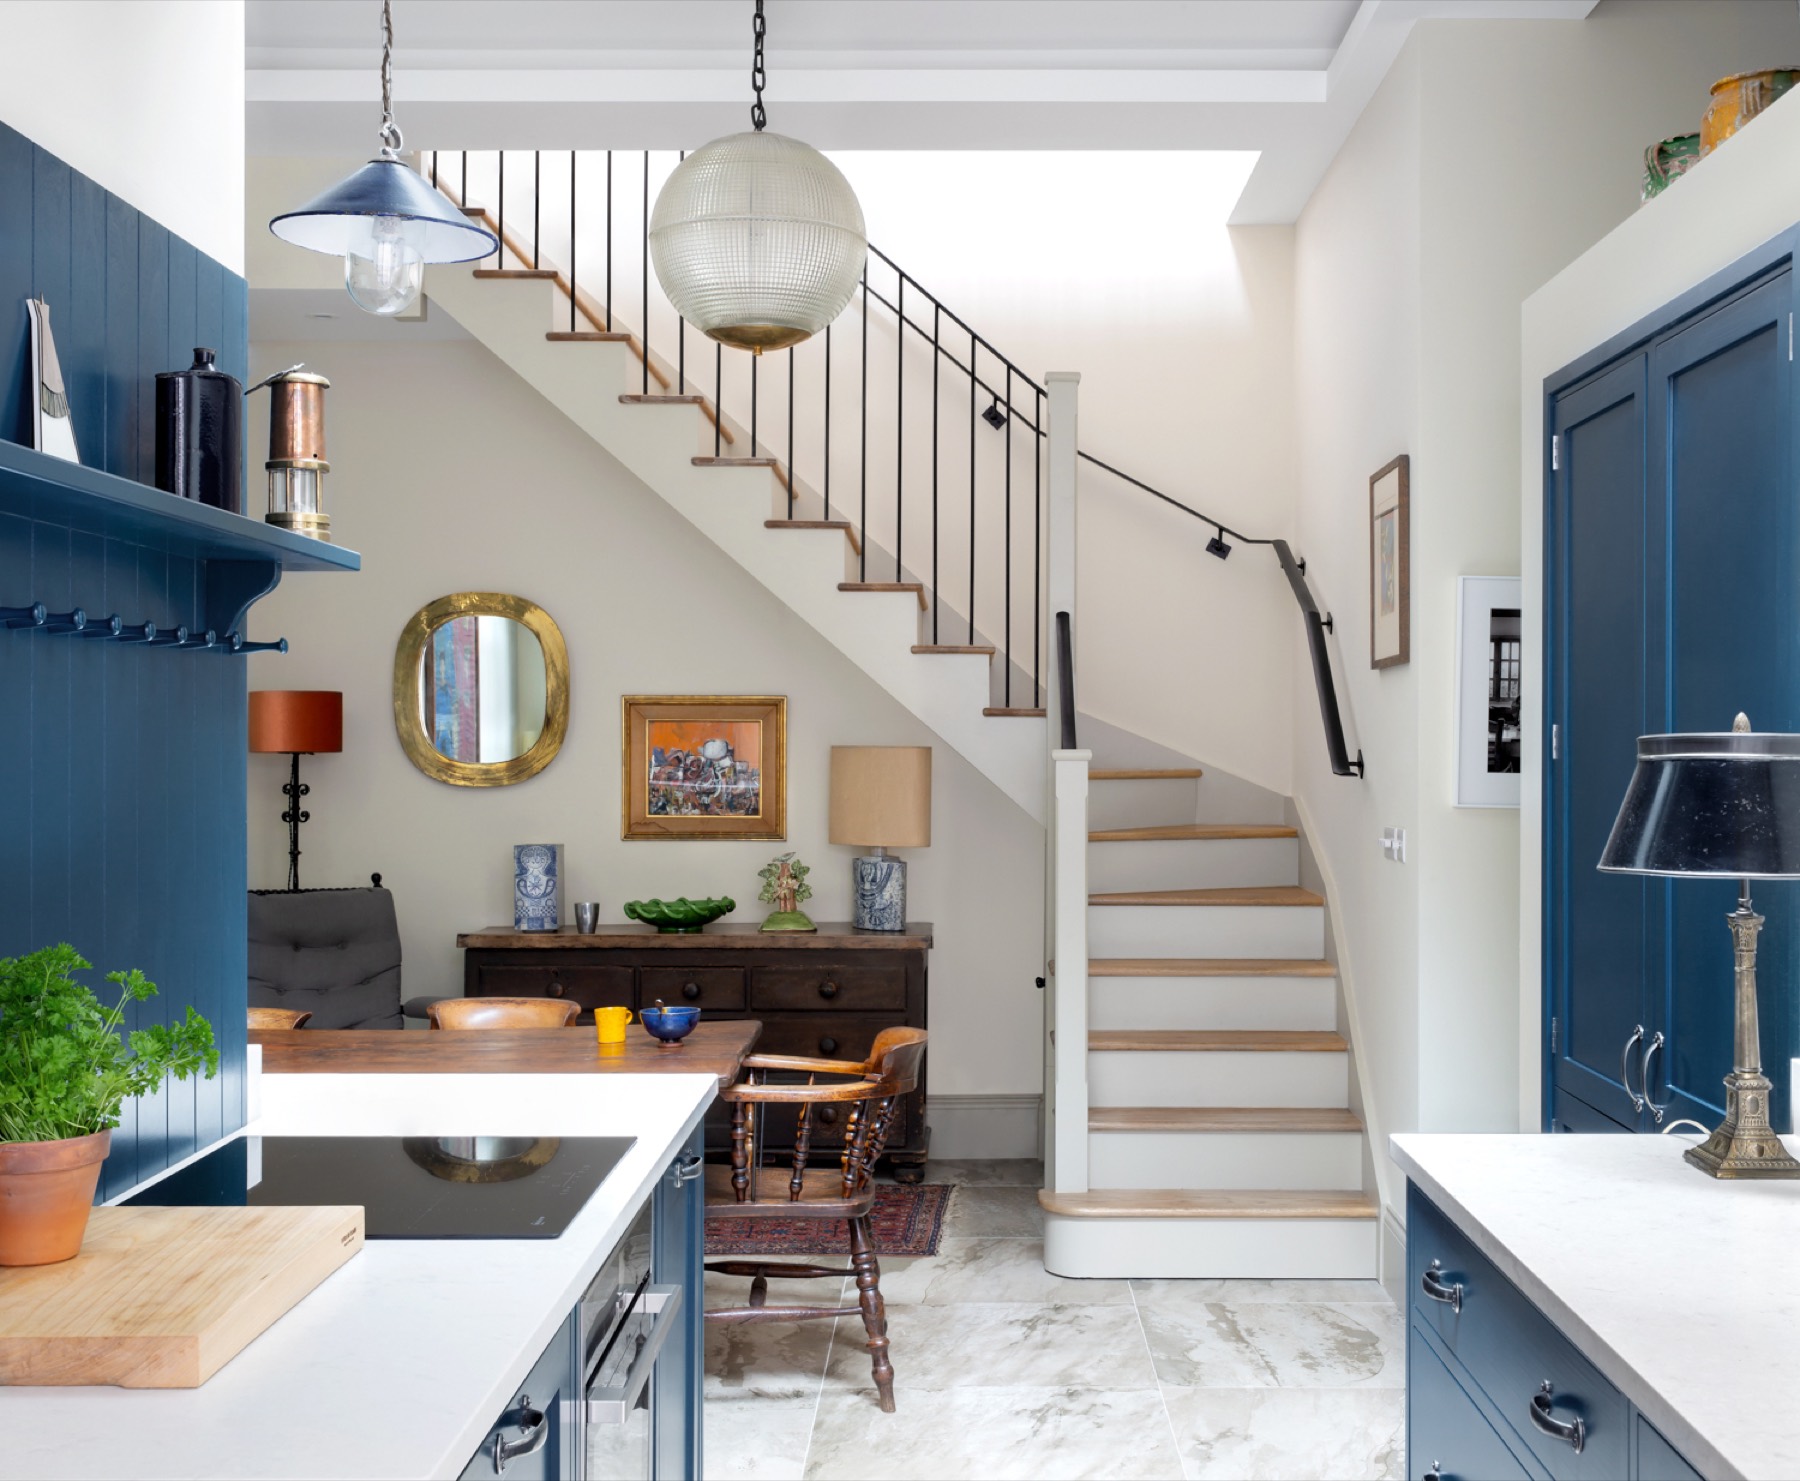
Kitchens in Spitalfields & Wapping houses
Georgian houses in Spitalfields have small, deep plots and narrow rear yards, so kitchens sit on the lower ground or ground floor and space is tight.
What works here
In Georgian houses a kitchen extension is small and careful: a modest rear addition or a reworked lower ground floor. In warehouse apartments the kitchen is replanned within the building, with the freeholder’s consent in place first.
Planning a kitchen extension in Spitalfields & Wapping
With so many listed houses, a kitchen extension here usually needs both planning permission and listed building consent. In Wapping warehouse apartments the kitchen is replanned inside the building, with the freeholder’s licence. Applications go to the London Borough of Tower Hamlets. We handle them for you.
How it works
Visit
We look at the house, the garden and how you use the kitchen now.
Design
Layout, glazing, roof and kitchen designed together, with drawings you can follow.
Permissions
Planning or permitted development, building control and party wall notices handled for you.
Enjoy
One team builds it and fits the kitchen. You enjoy the new room.
Roads we work on
Also in Spitalfields & Wapping
Kitchen extensions that suit Spitalfields & Wapping
Glass box extension
In Spitalfields the houses on Fournier Street, Elder Street and Princelet Street are listed, and the rear yards are small. Any addition has to be light and clearly of its own time: a glazed link or a small glass room in the yard, fixed to the old brickwork as lightly as possible. Listed building consent is needed as well as planning permission, and we agree the approach with the conservation officer at Tower Hamlets before applying.
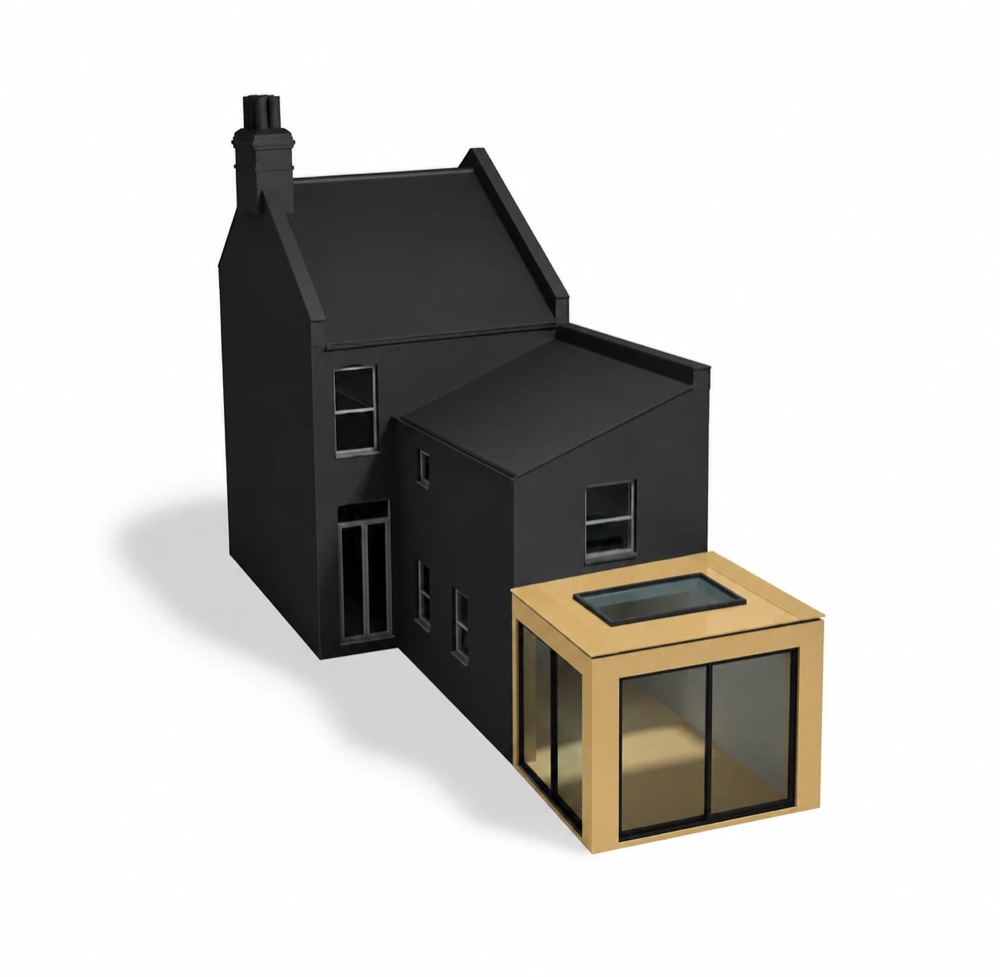
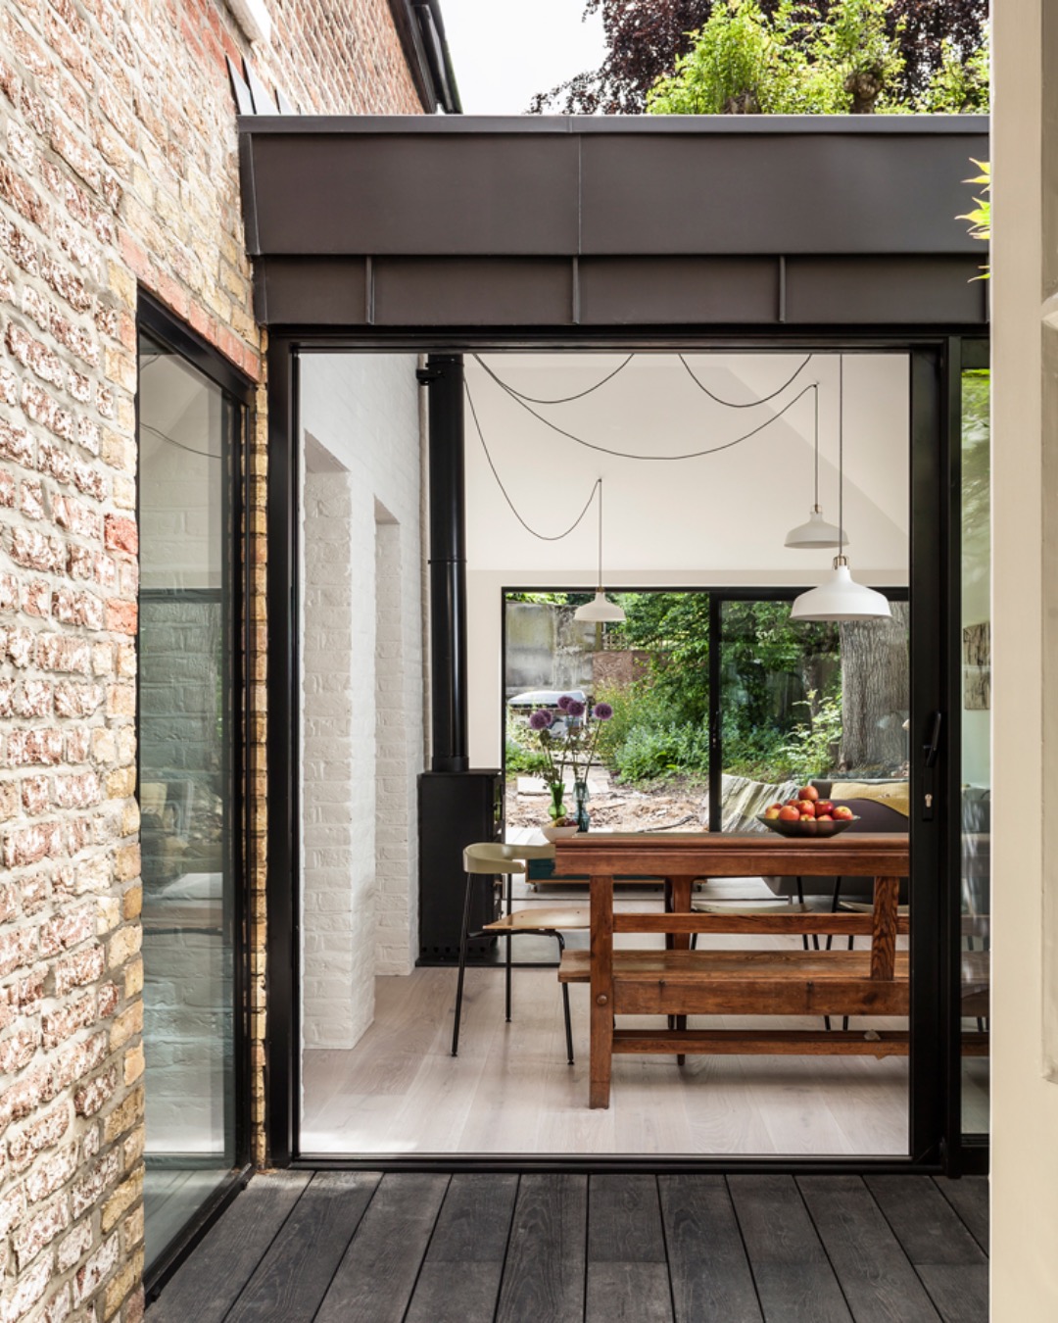
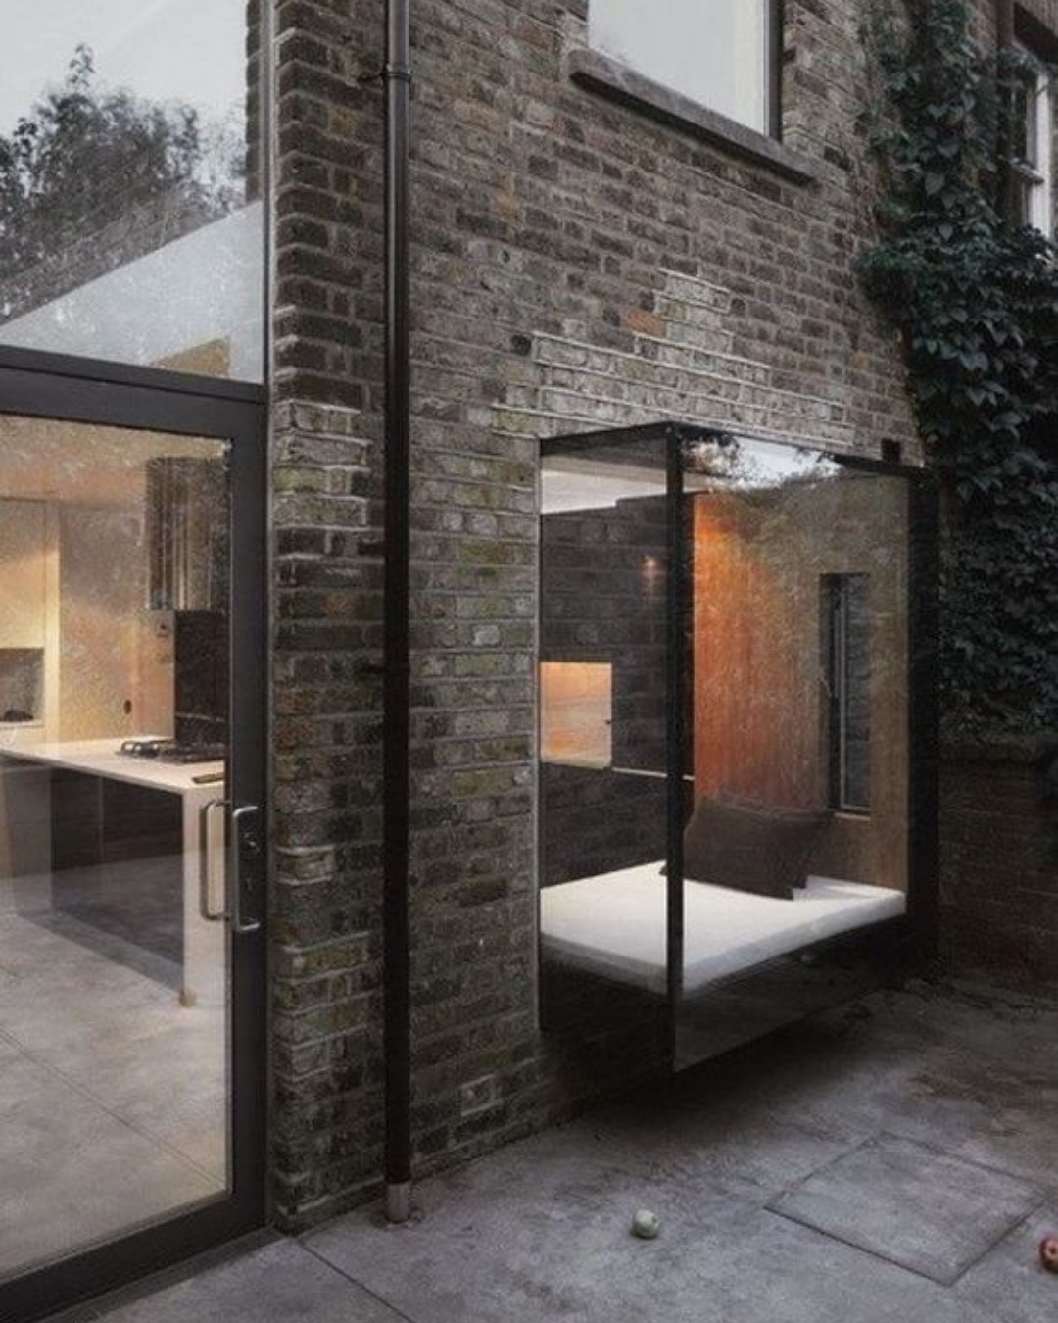
Rear extension with a lean-to roof
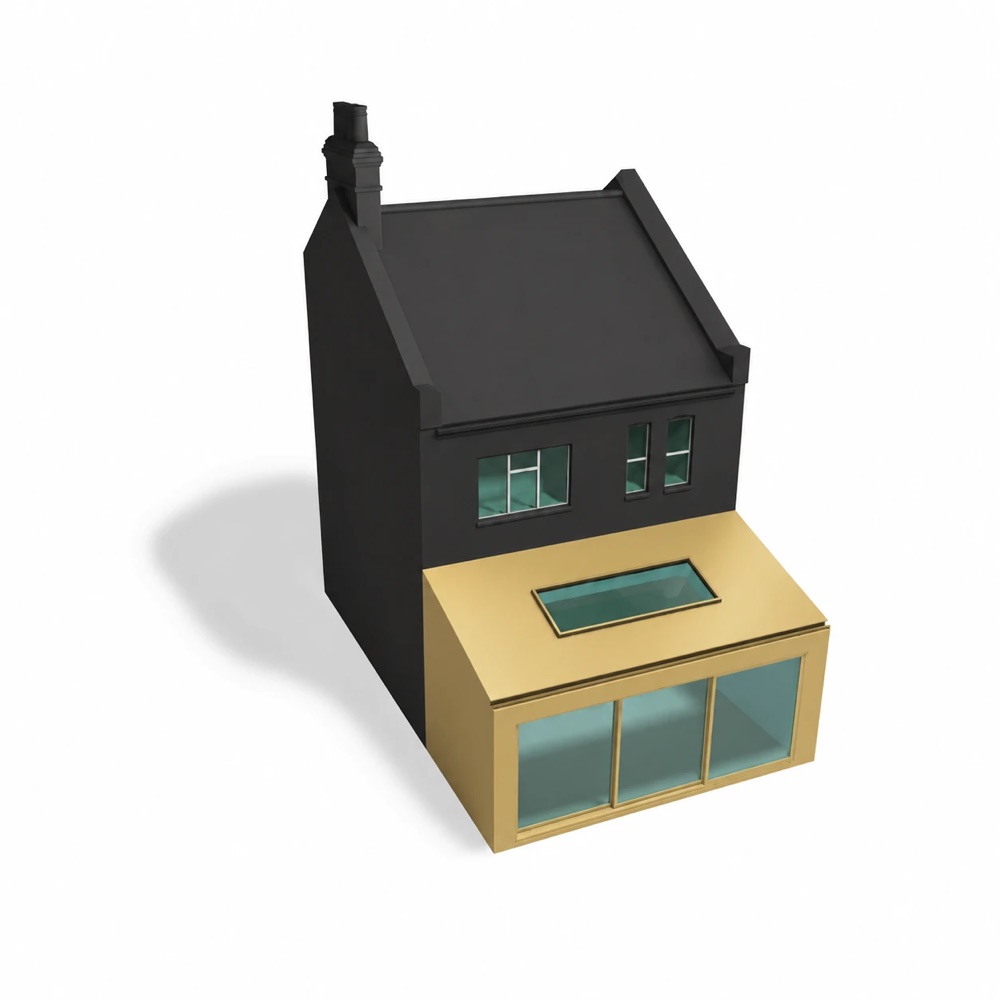
Away from the listed streets, the Victorian terraces around Victoria Park and in Bow suit a plain rear extension with a mono-pitched roof and one rooflight. In Wapping’s converted warehouses there is nothing to extend, so the work is a new kitchen within the existing room, planned around the tall windows.
Questions
Can I extend a listed Spitalfields house?
Sometimes, with a small, carefully designed addition at the rear. Tower Hamlets looks closely at what would be lost, so the design is agreed in principle before anything is submitted.
Do you design the kitchen as well as build the extension?
Yes. Our interior designers plan the kitchen, lighting and finishes alongside the architecture, and our own workshop can make bespoke cabinetry.
Do I need planning permission for a kitchen extension in Spitalfields & Wapping?
Not always. Many single-storey rear extensions are permitted development, up to 3 metres deep on a terraced or semi-detached house and 4 metres on a detached house. Wraparound extensions, listed buildings, flats and houses under an Article 4 direction need planning permission.
Do I need a party wall agreement for a kitchen extension?
Usually, if you build on or beside the boundary or dig foundations within three metres of the neighbouring house. We serve the notices for you.
From our completed projects
Join the waiting list.
We take a limited number of houses each year. A director reviews every enquiry.